New construction · East Boston · 10 market residences available

Eleven residences.
One stop from downtown.

From $451,000 to $935,000. Penthouses with private roof decks. Two minutes from the Blue Line on the edge of Jeffries Point, delivering fall 2026.
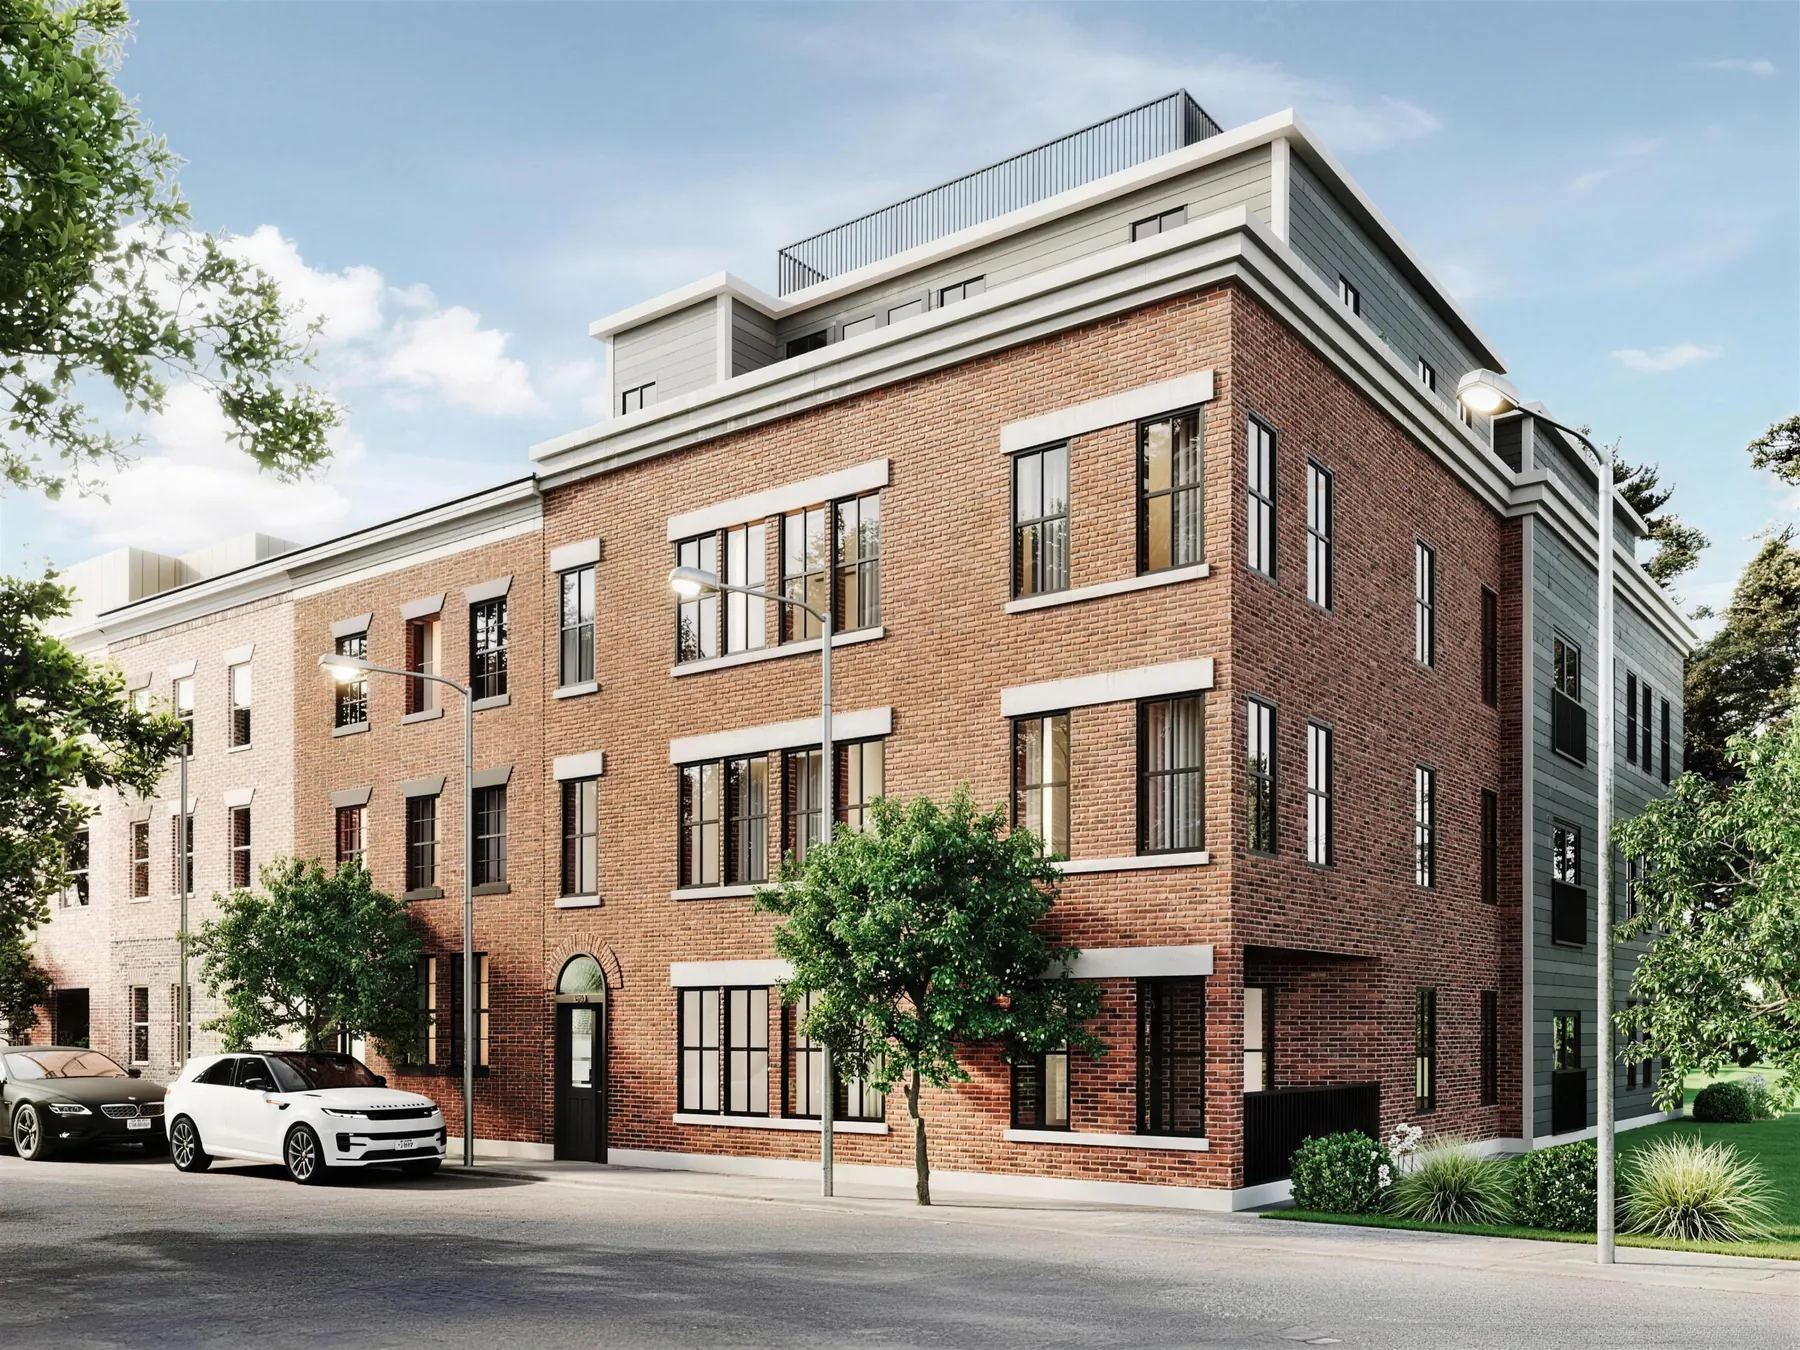
Exterior rendering of 167 Maverick Street, a four story brick residence with a penthouse level and roof decks
Artist's rendering · exterior subject to change · Delivering fall 2026
10 of 11
market residences available
$451K to $935K
studios to penthouses
2 min
to Maverick Station
Fall 2026
estimated delivery
Monthly cost

What it costs per month.

Pick a home, set your down payment, and see the whole monthly picture including taxes and the condo fee. Numbers first, no phone call required.

HOME
DOWN PAYMENT
$61,400 down
RATE
% · 30 year fixed · edit freely
Rate as of August 20, 2026 (Freddie Mac PMMS). An assumption, not a lending offer.
Unit 2 · One Bedroom · 758 sq ft
$4,437 /mo
Principal and interest$3,547
Property taxes, estimated$634
Condo fee, estimated$255
An estimate, not a quote. Taxes shown before Boston's residential exemption, which typically lowers them for owner occupants. Confirm figures with your lender.
Inside

Don't imagine it. See it.

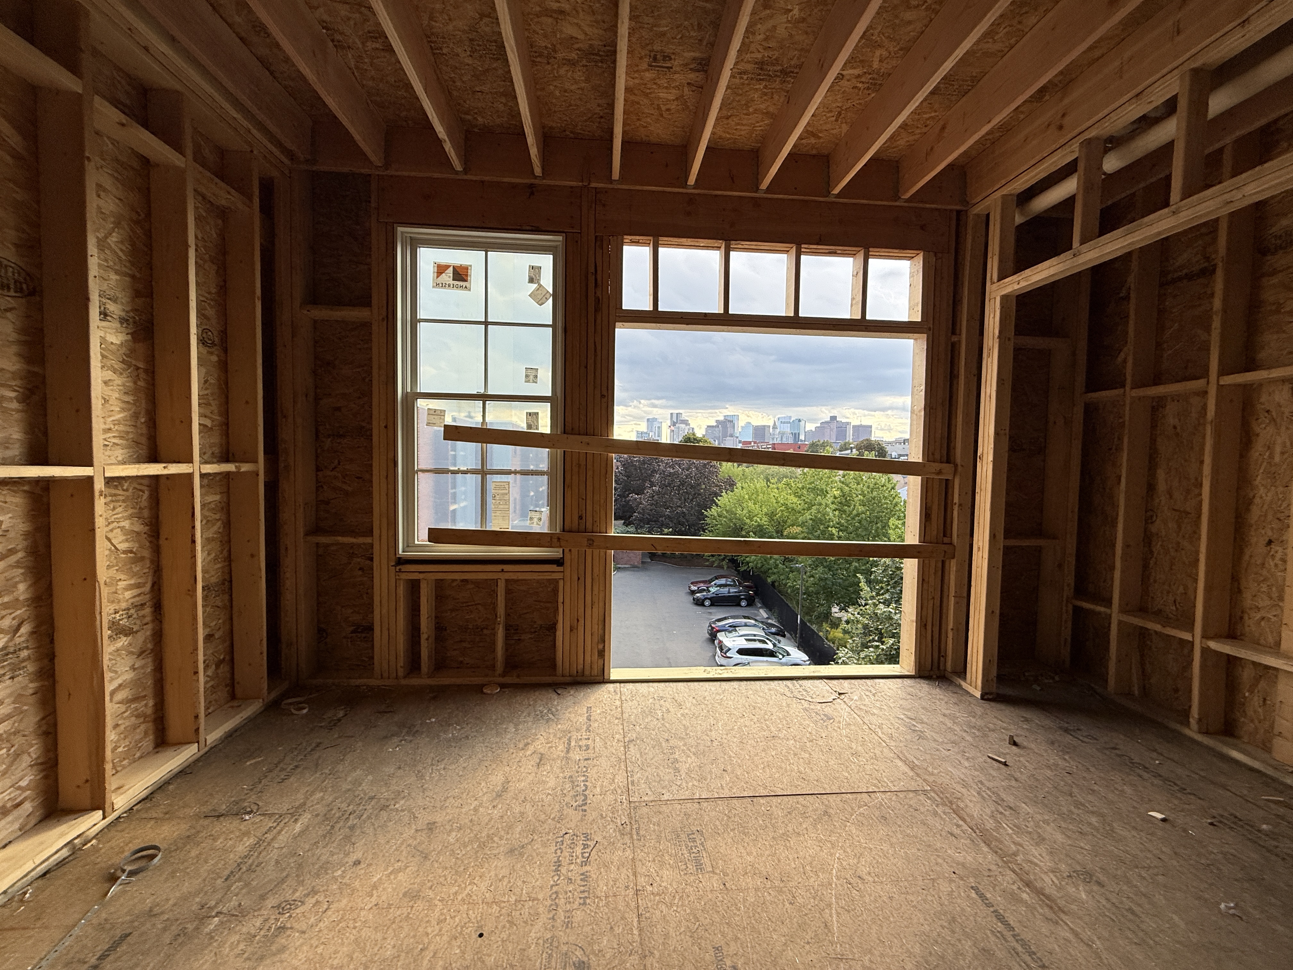
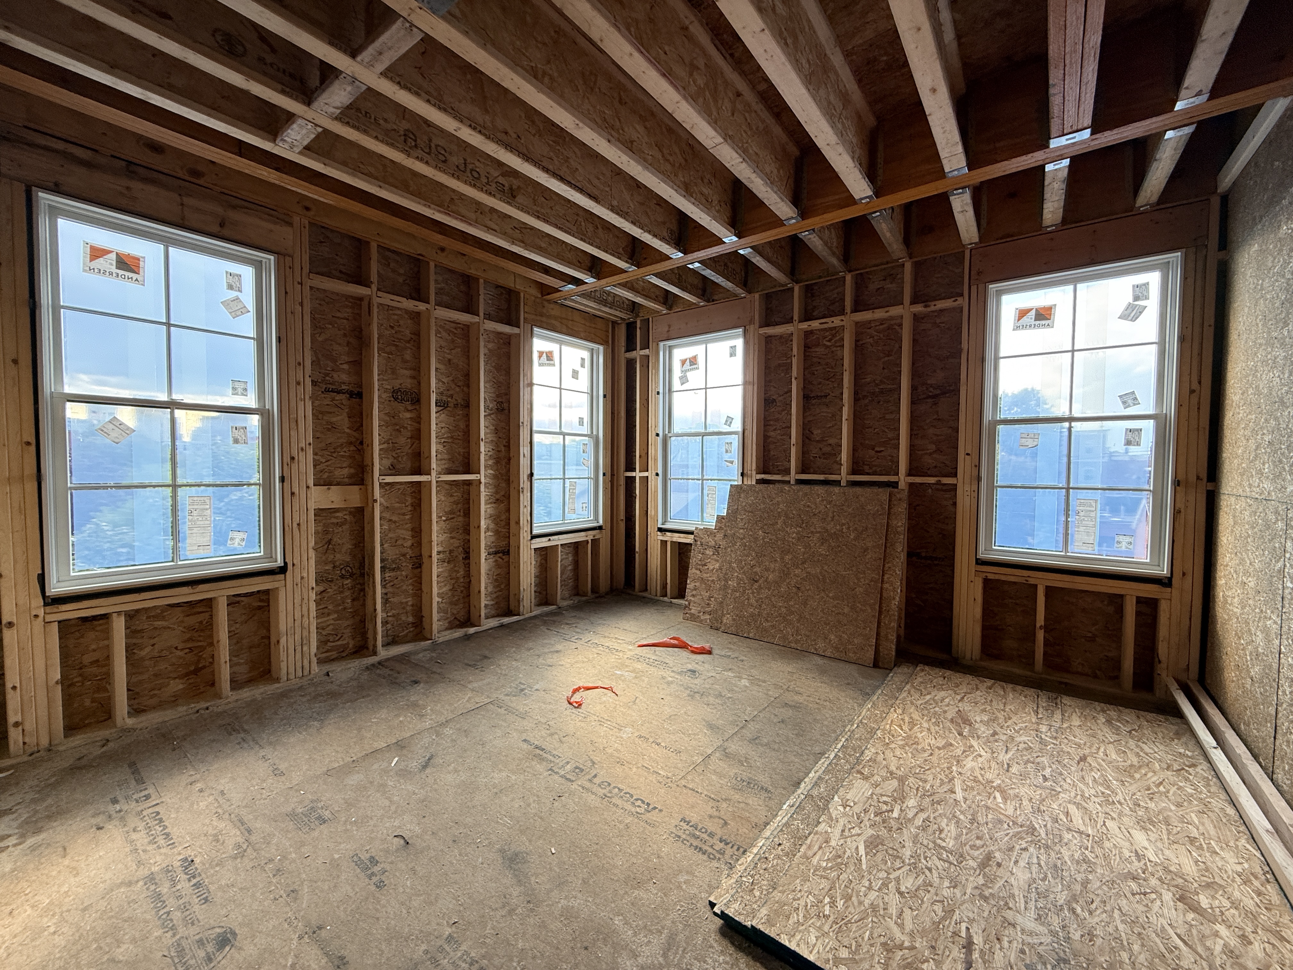
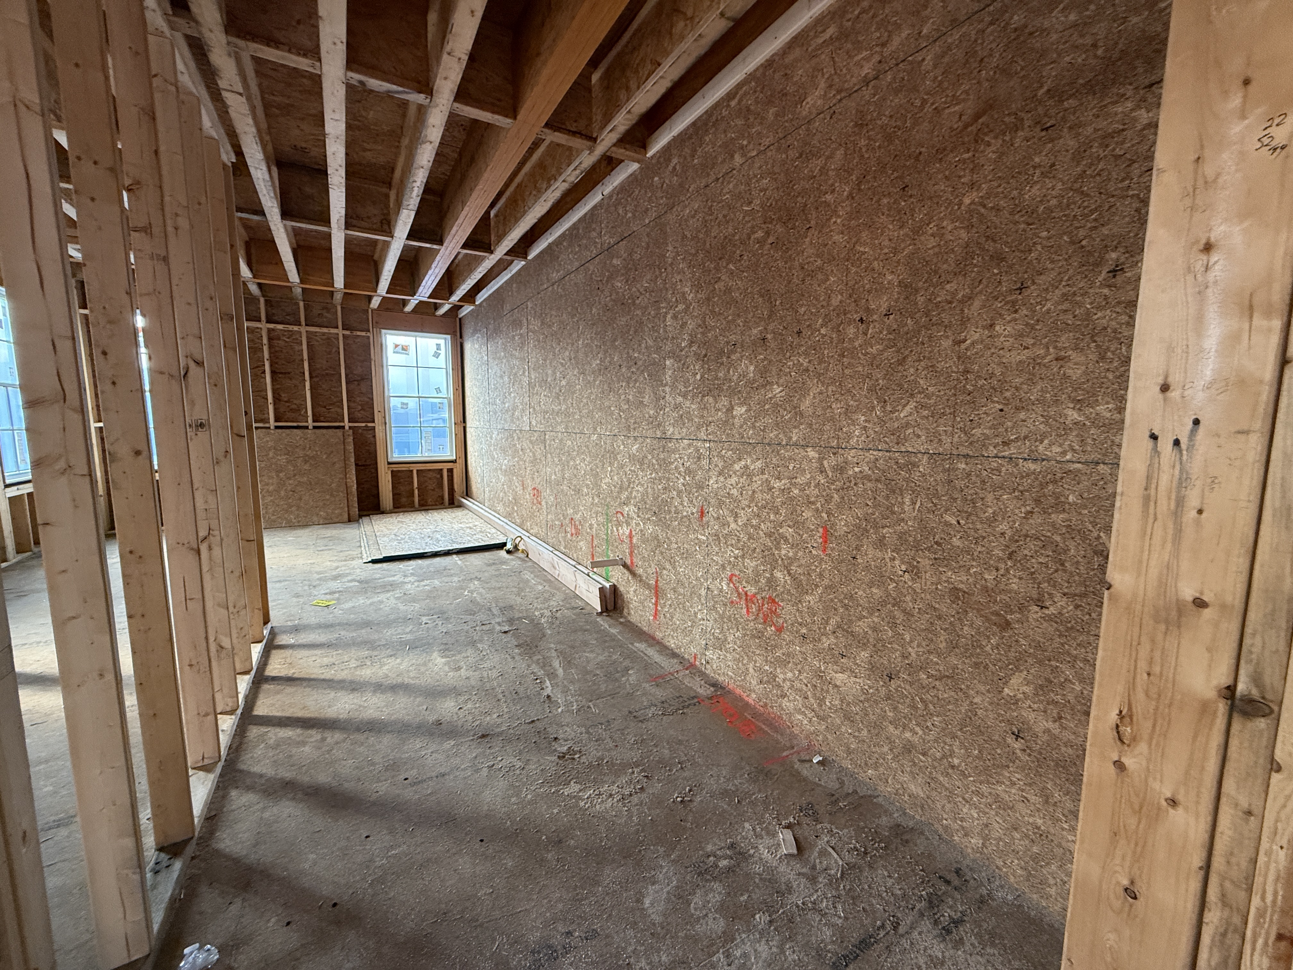
Construction-phase photography from inside the building. Virtually staged imagery available in the gallery.
Living room at 167 Maverick Street, virtually staged with modern furnishings (construction phase)
Living Room
Kitchen at 167 Maverick Street showing white quartz counters and oak flooring (construction phase)
Kitchen
Bedroom at 167 Maverick Street with oversized windows and natural light (construction phase)
Bedroom
Construction-phase photography. Virtually staged imagery does not depict finished construction.
The canvas

Considered, then built.

A quiet palette that lets the light and the neighborhood do the talking. Oak underfoot, white quartz to cook on, champagne bronze in your hand. Heat pump heating and cooling throughout, no gas service, central air in every room.

Oak tone
Wide plank flooring throughout
White quartz
Kitchen counters
Champagne bronze
Kitchen hardware and fixtures
Daylight
Oversized windows, central air in every room
A Tuesday, for example

Your day, from this door.

7:15 AM
Espresso at Florenza, four minutes from your door.
8:02 AM
Down into Maverick Station. Aquarium by 8:06, at your desk by 8:15.
12:40 PM
Tacos in the square, or a walk along the water at LoPresti Park.
6:45 PM
Piers Park. The skyline turns gold across the harbor.
8:10 PM
Dinner at MIDA on the waterfront. Home in twelve minutes.
Neighborhood

Two minutes to everything.

167 Maverick Street, two short blocks east of Maverick Square on the northern edge of Jeffries Point. Two minutes from the T, five minutes from Piers Park and the Greenway, half a mile from the harbor.

Maverick Station, Blue Line
One stop under the harbor to Aquarium.
2 min
Downtown Boston
Ride the Blue Line or the ferry from Lewis Wharf.
8 min
Piers Park and the Greenway
Harborfront lawns with the full skyline view.
5 min
Florenza
Neighborhood cafe and Sicilian pizza around the corner on Sumner.
4 min
MIDA and ReelHouse
Waterfront dining on the Eastie shoreline.
12 min
Logan Airport
One mile door to gate. The easiest flight in Boston.
1 mi
More about the neighborhood
Every home, every number

All eleven, side by side.

No call required to see pricing. Every home in the building, with price per square foot, so you can judge value the way we do.

UnitTypeFloorSizePricePer sq ftEst. fee/moStatus
11Penthouse, One Bedroom · Roof deck · 1 balconyPenthouse625 sf$618,000$989$205Available
10Penthouse, Two Bed Two Bath · Roof deck · 2 balconiesPenthouse1076 sf$935,000$869$370Available
9Junior One BedroomThird floor622 sf$507,000$815$205Available
8One BedroomThird floor793 sf$638,000$805$250Available
7Two Bedroom, Two BathThird floor886 sf$709,000$800$285Available
6Junior One BedroomSecond floor622 sf$535,000$860$205Available
5One BedroomSecond floor781 sf$629,000$805$260Available
4Two Bedroom, Income RestrictedSecond floor844 sfIncome restricted$270Income restricted
3Junior One BedroomFirst floor622 sf$510,000$820$205Available
2One BedroomFirst floor758 sf$614,000$810$255Available
1Open StudioFirst floor547 sf$451,000$824$180Available
Parking: four deeded spaces at $20,000 each, first come. Every residence includes a deeded basement storage locker. Six optional hallway closets: $5,000 (small) or $10,000 (large), reserved by floor. Square footages shown are gross area per the approved plans. Final measurements pending completion of construction and the recorded Master Deed. Condominium fees are estimates pending the recorded Master Deed.
Estimate your monthly payment
Residences

Walk the floors.

Eleven homes across four floors, two penthouses on top with private roof decks. Plans from certified condominium drawings by Context Architects. Not to scale.
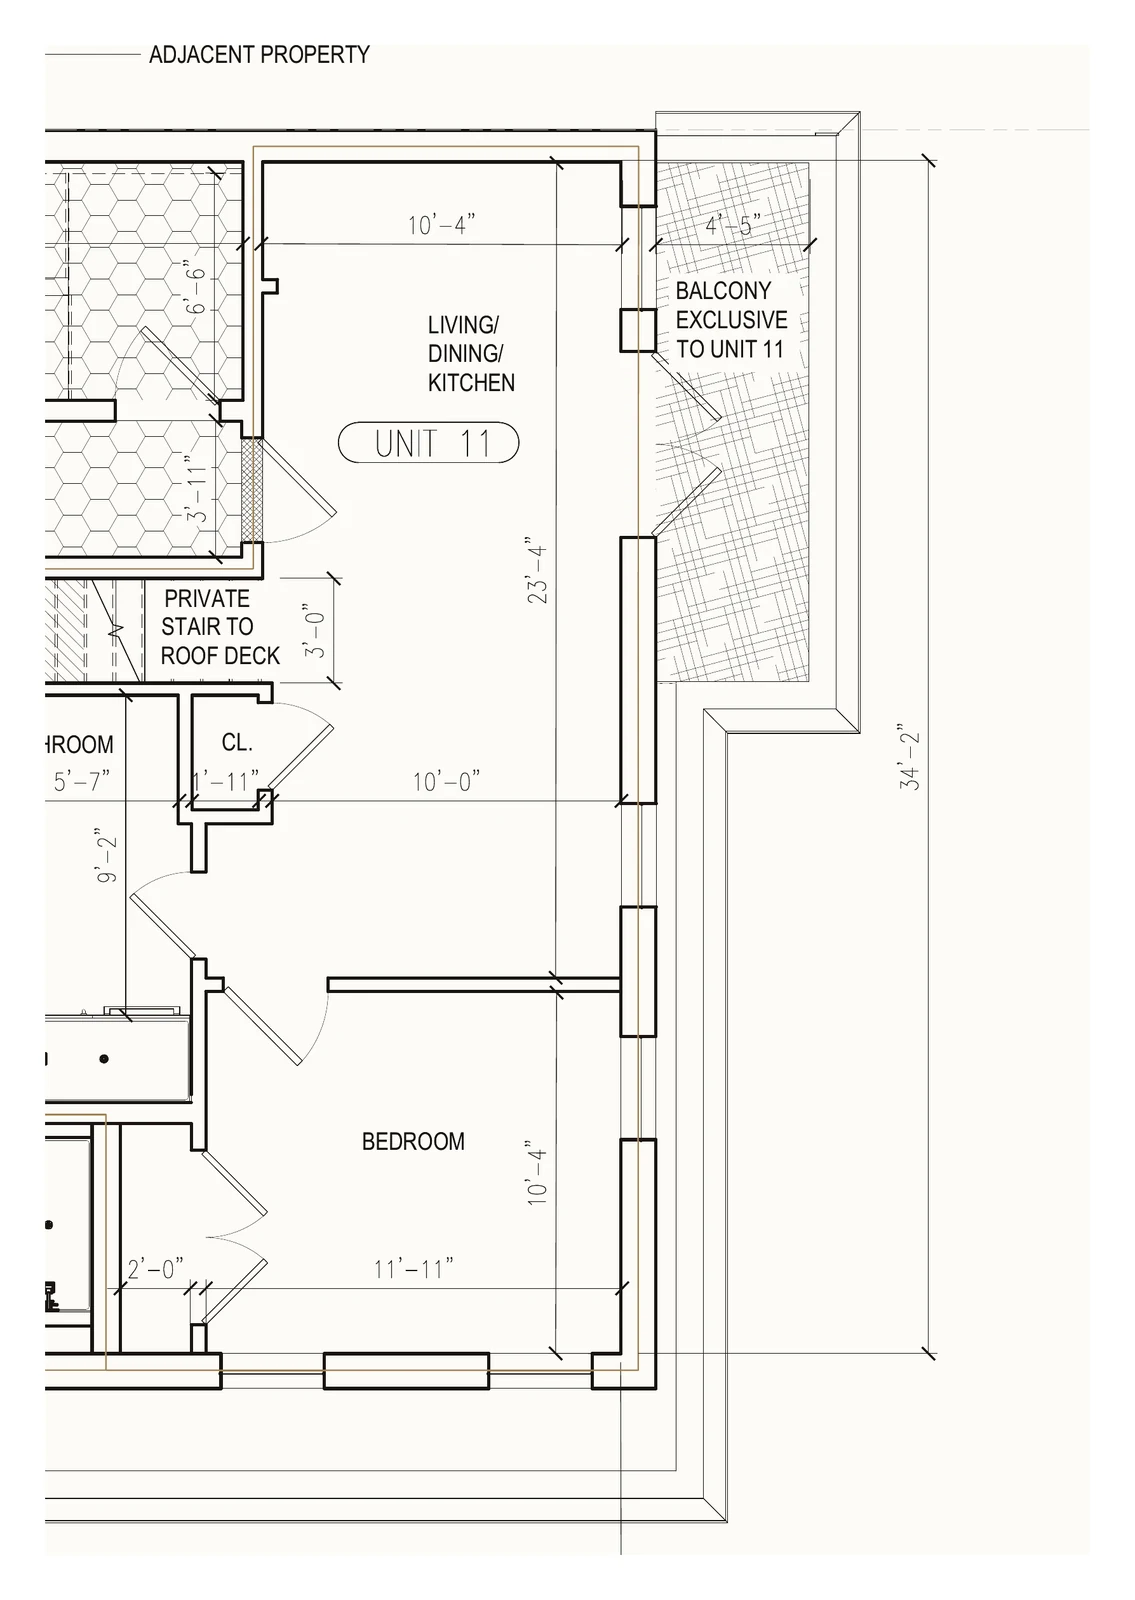
UNIT 11
Penthouse, One Bedroom
$618,000
1 bed · 1 bath · 625 sq ft · Private roof deck · 1 balcony
Floor plan for Residence Eleven at 167 Maverick Street, a penthouse, one bedroom on floor 4
Residence Eleven · Plan: Context Architects · not to scale
View this home
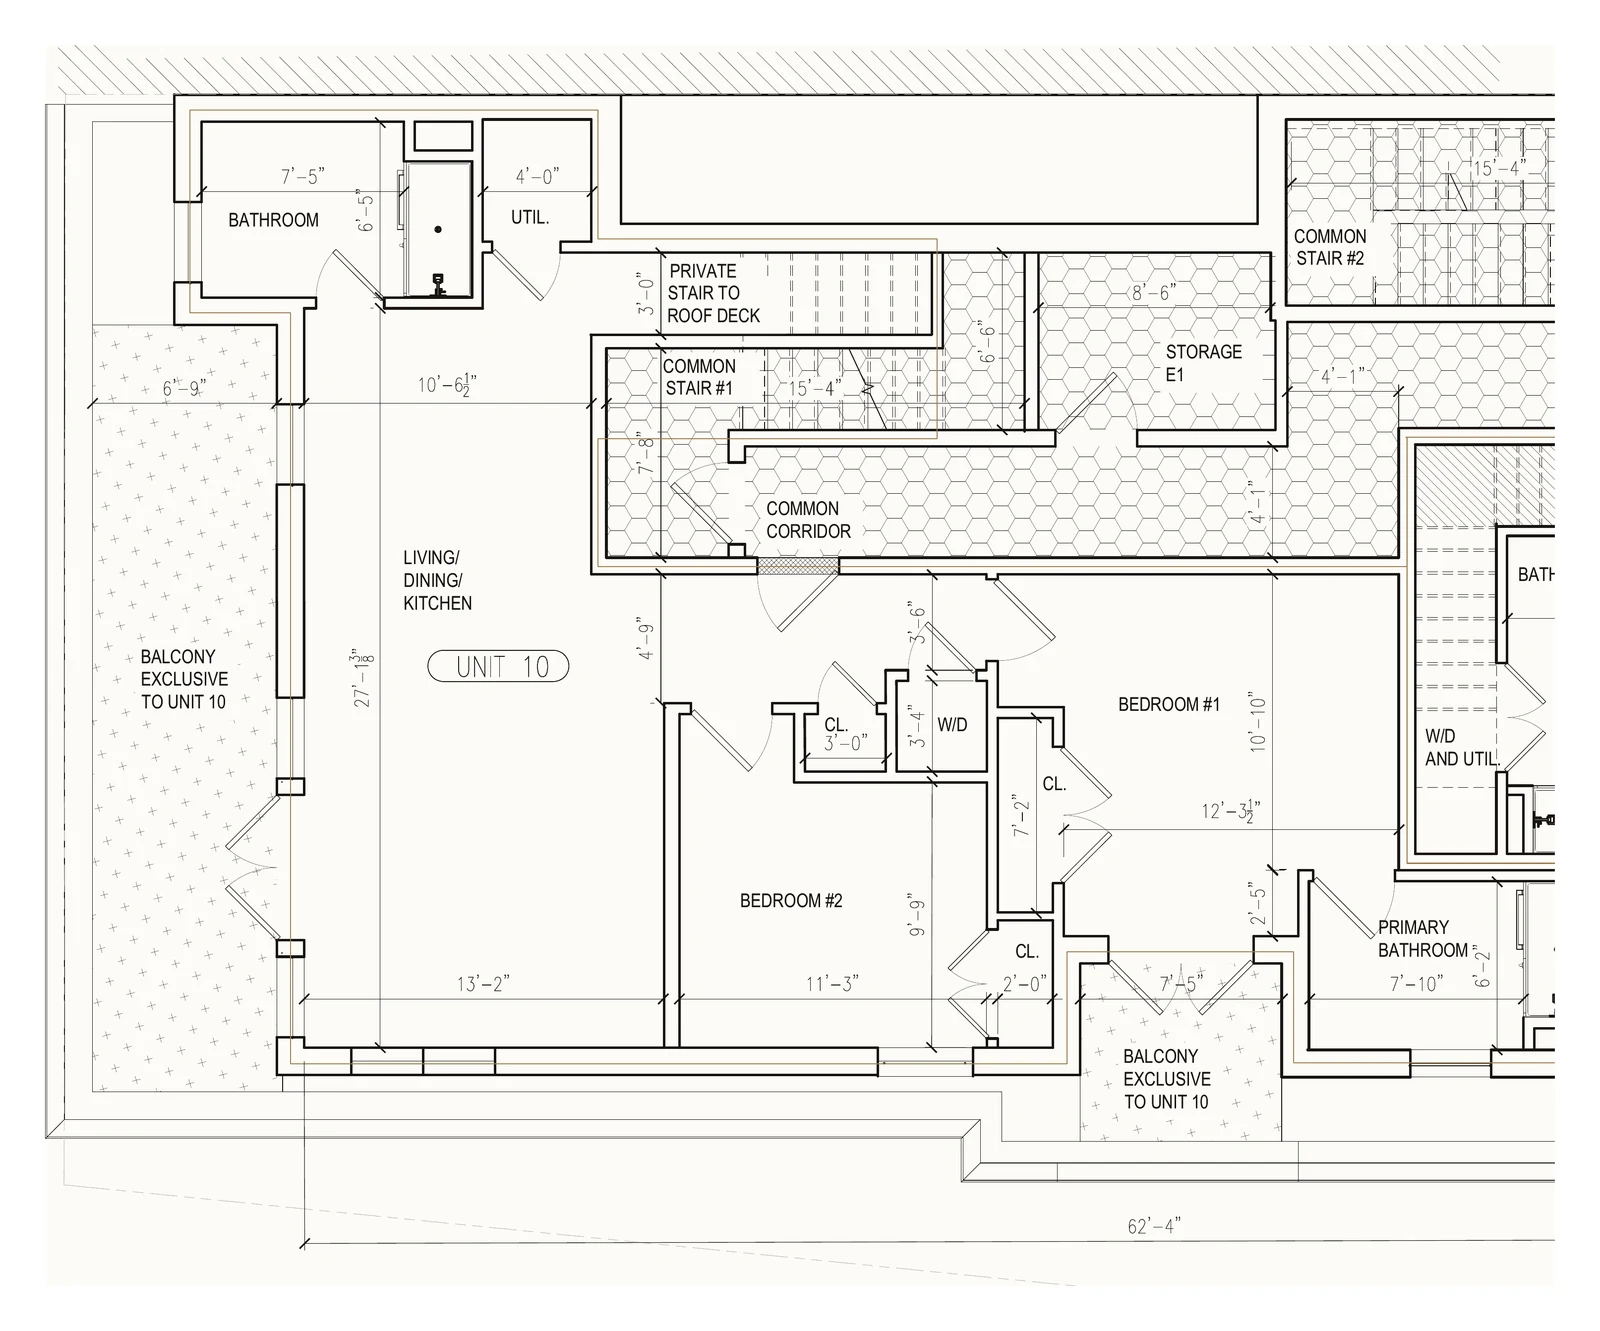
UNIT 10
Penthouse, Two Bed Two Bath
$935,000
2 bed · 2 bath · 1076 sq ft · Private roof deck · 2 balconies
Floor plan for Residence Ten at 167 Maverick Street, a penthouse, two bed two bath on floor 4
Residence Ten · Plan: Context Architects · not to scale
View this home
View all residences·All floor plans
Simple, on purpose

How buying works here.

STEP 1
Tour it
Hard-hat tours available now. Completed-unit showings begin ahead of the October 2026 certificate of occupancy.
STEP 2
Reserve it
Submit your offer to The Everfull Team. Reservations honored in order of executed purchase-and-sale. Floor-restricted storage assigned at P&S.
STEP 3
Make it yours
Closings follow the certificate of occupancy and the recorded Master Deed. New keys, new everything, and a one year builder warranty behind it.
Read the full guide to buying new construction
Tours

See it in person.

Hard-hat tours available now. Completed-unit showings begin ahead of the October 2026 certificate of occupancy.

REQUEST A HARD-HAT TOUR
We will reach out to schedule
Or call (857) 837-3100· sales@167maverick.com
Questions, answered

The fine print, in plain English.

Condominium fees range from $180 to $370 per month depending on the residence. Each unit's estimated fee is shown in the pricing table. Fees are estimates pending the recorded Master Deed. Water and sewer are included.

Boston's FY2026 residential rate is $12.4 per $1,000 of assessed value. On a $535,000 one bedroom that is roughly $553 per month before the residential exemption, which exempts $351,108 of assessed value and can save qualifying owner occupants up to $4,354 per year.

Tour first. Submit your offer to The Everfull Team. Reservations are honored in order of executed purchase-and-sale. Closings follow the certificate of occupancy and the recorded Master Deed. Certified floor plans and condominium documents are available to buyer agents on request.

Four deeded parking spaces at $20,000 each, sold first come, separately conveyable and financeable. Every residence conveys with its own deeded basement storage locker at no additional cost. Six optional floor-level hallway closets are also available: $5,000 for a small closet, $10,000 for a large one, each reserved for residences on its own floor.

Yes. New construction carries a one year builder warranty, alongside the protections Massachusetts law provides for newly built homes.

Delivering fall 2026, with a target certificate of occupancy of October 15, 2026. Closings follow the CO and the recorded Master Deed.

See all frequently asked questions