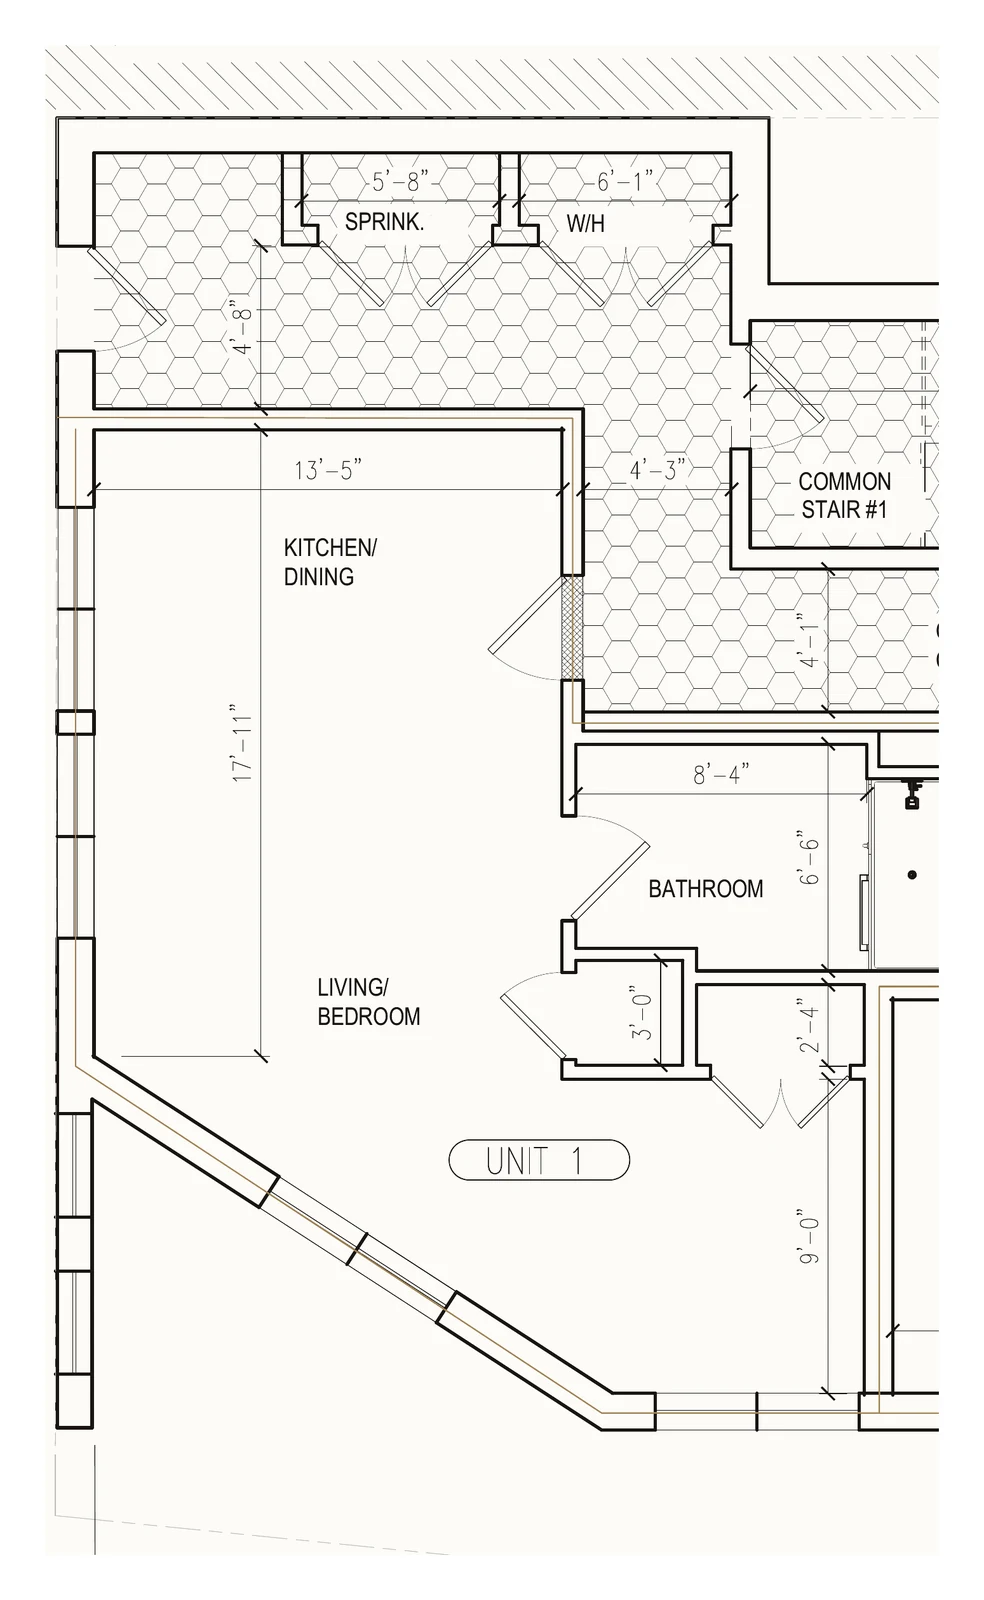
UNIT 1 · FIRST FLOOR
Residence One: Open Studio
$451,000
| Type | Open Studio |
| Bedrooms | Studio |
| Bathrooms | 1 |
| Gross square feet | 547 |
| Price per sq ft | $824 |
| Floor | First floor |
| Estimated condo fee | $180/mo |
| Estimated taxes (before exemption) | $466/mo |
| Status | Available |
Every residence at 167 Maverick Street includes in-unit laundry, heat pump heating and cooling (no gas), central air, deeded basement storage, and elevator access. The building is pet-friendly. Parking is available for purchase ($20,000 per deeded space, first come).
Square footage is gross area per the approved condominium plans by Context Architects. Final measurements pending completion of construction and the recorded Master Deed. Condominium fees are estimates pending the recorded Master Deed. Property tax estimate uses the Boston FY2026 residential rate of $12.4 per $1,000 of assessed value, before the residential exemption.
Monthly cost estimate for Unit 1
HOME
DOWN PAYMENT
$45,100 down
RATE
% · 30 year fixed · edit freely
Rate as of August 20, 2026 (Freddie Mac PMMS). An assumption, not a lending offer.
Unit 1 · Open Studio · 547 sq ft
$3,252 /mo
Principal and interest$2,606
Property taxes, estimated$466
Condo fee, estimated$180
An estimate, not a quote. Taxes shown before Boston's residential exemption, which typically lowers them for owner occupants. Confirm figures with your lender.
See this home in person.
Hard-hat tours available now.
REQUEST A HARD-HAT TOUR
We will reach out to schedule