See 167 Maverick Street.
Construction-phase photography from inside the building. Floor plans from certified condominium drawings by Context Architects.
Exterior
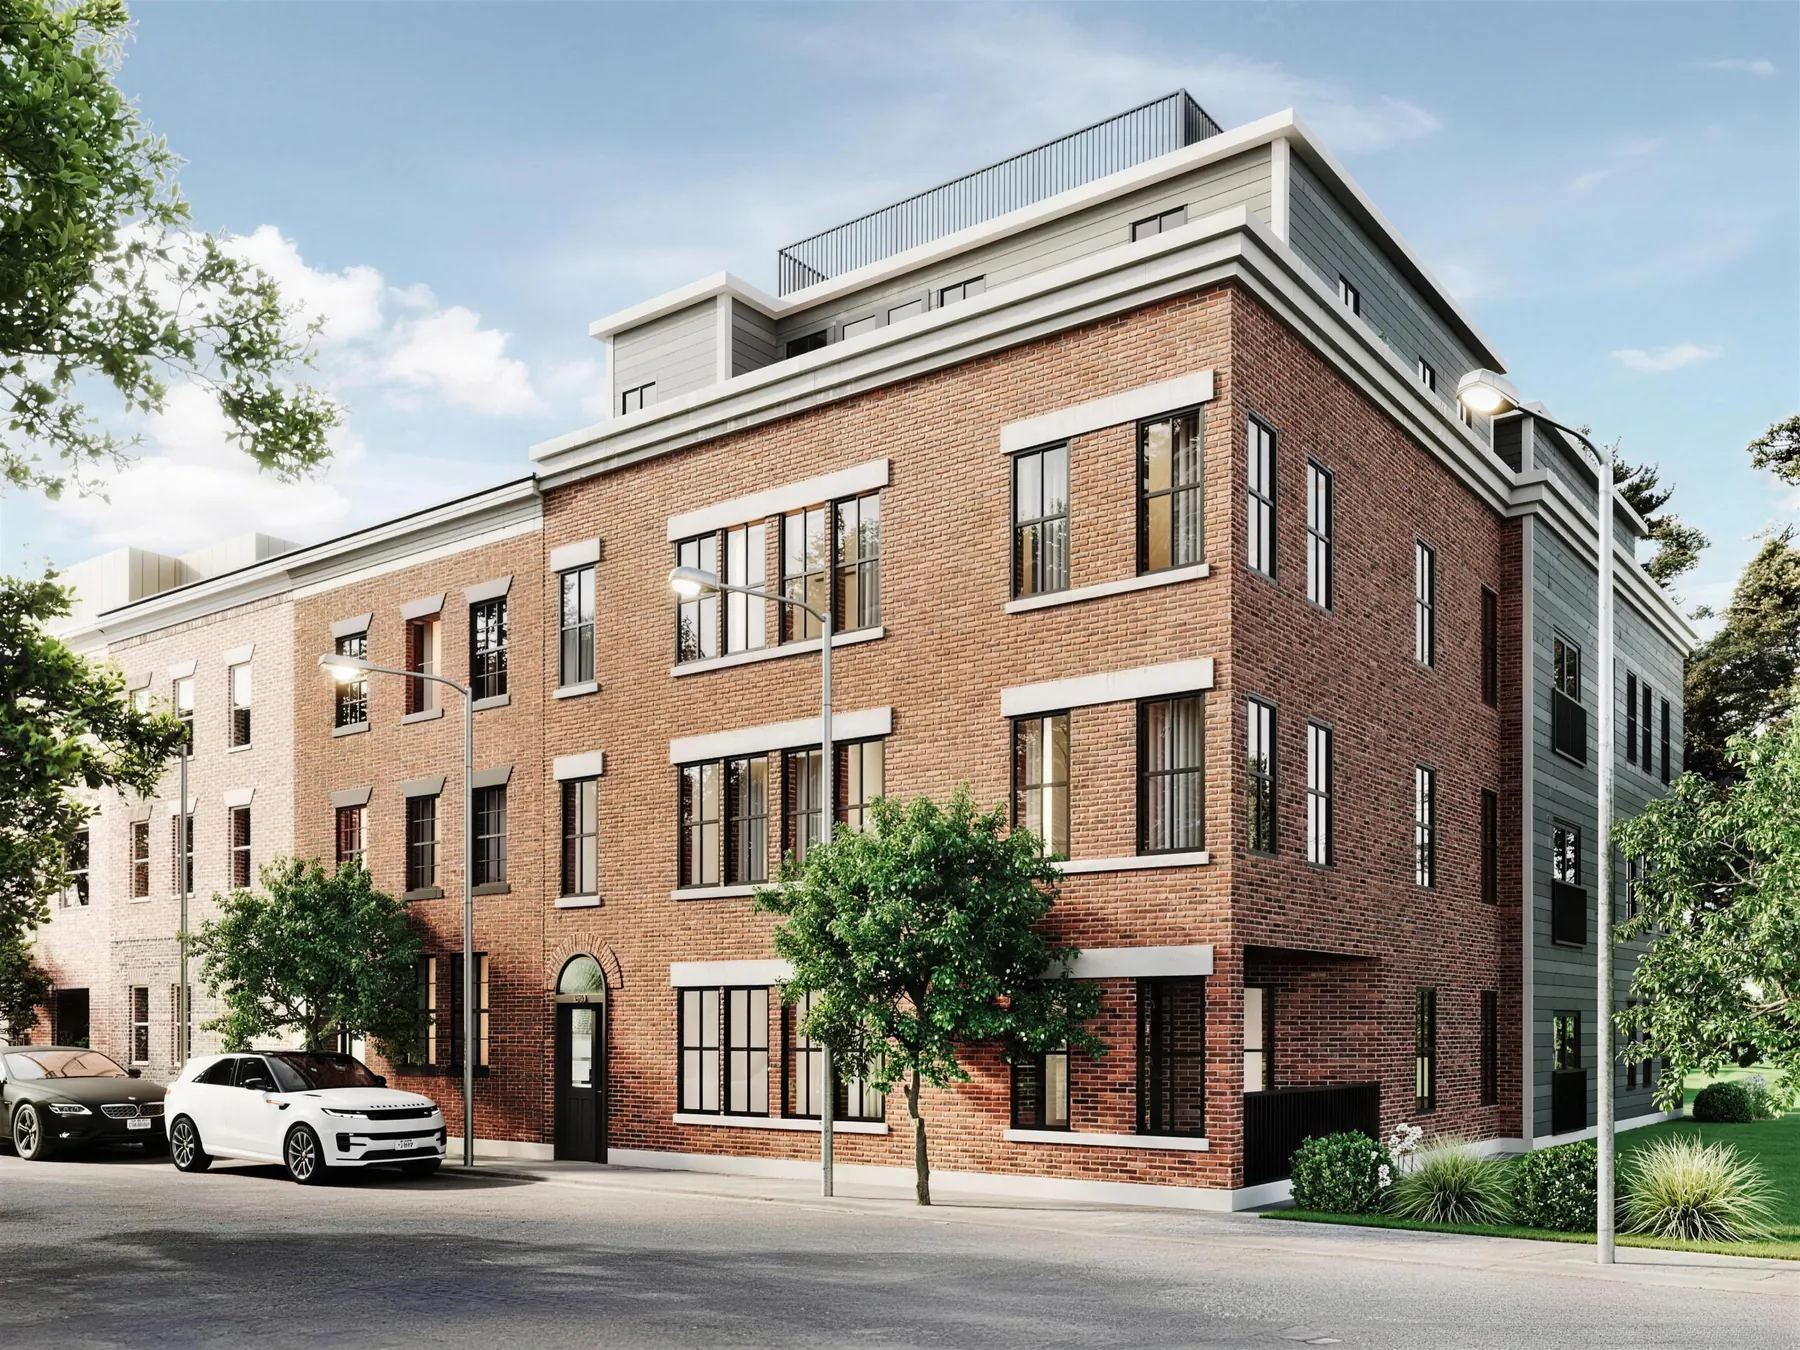
Artist's rendering. Exterior subject to change. Delivering fall 2026.
Interiors (construction phase)
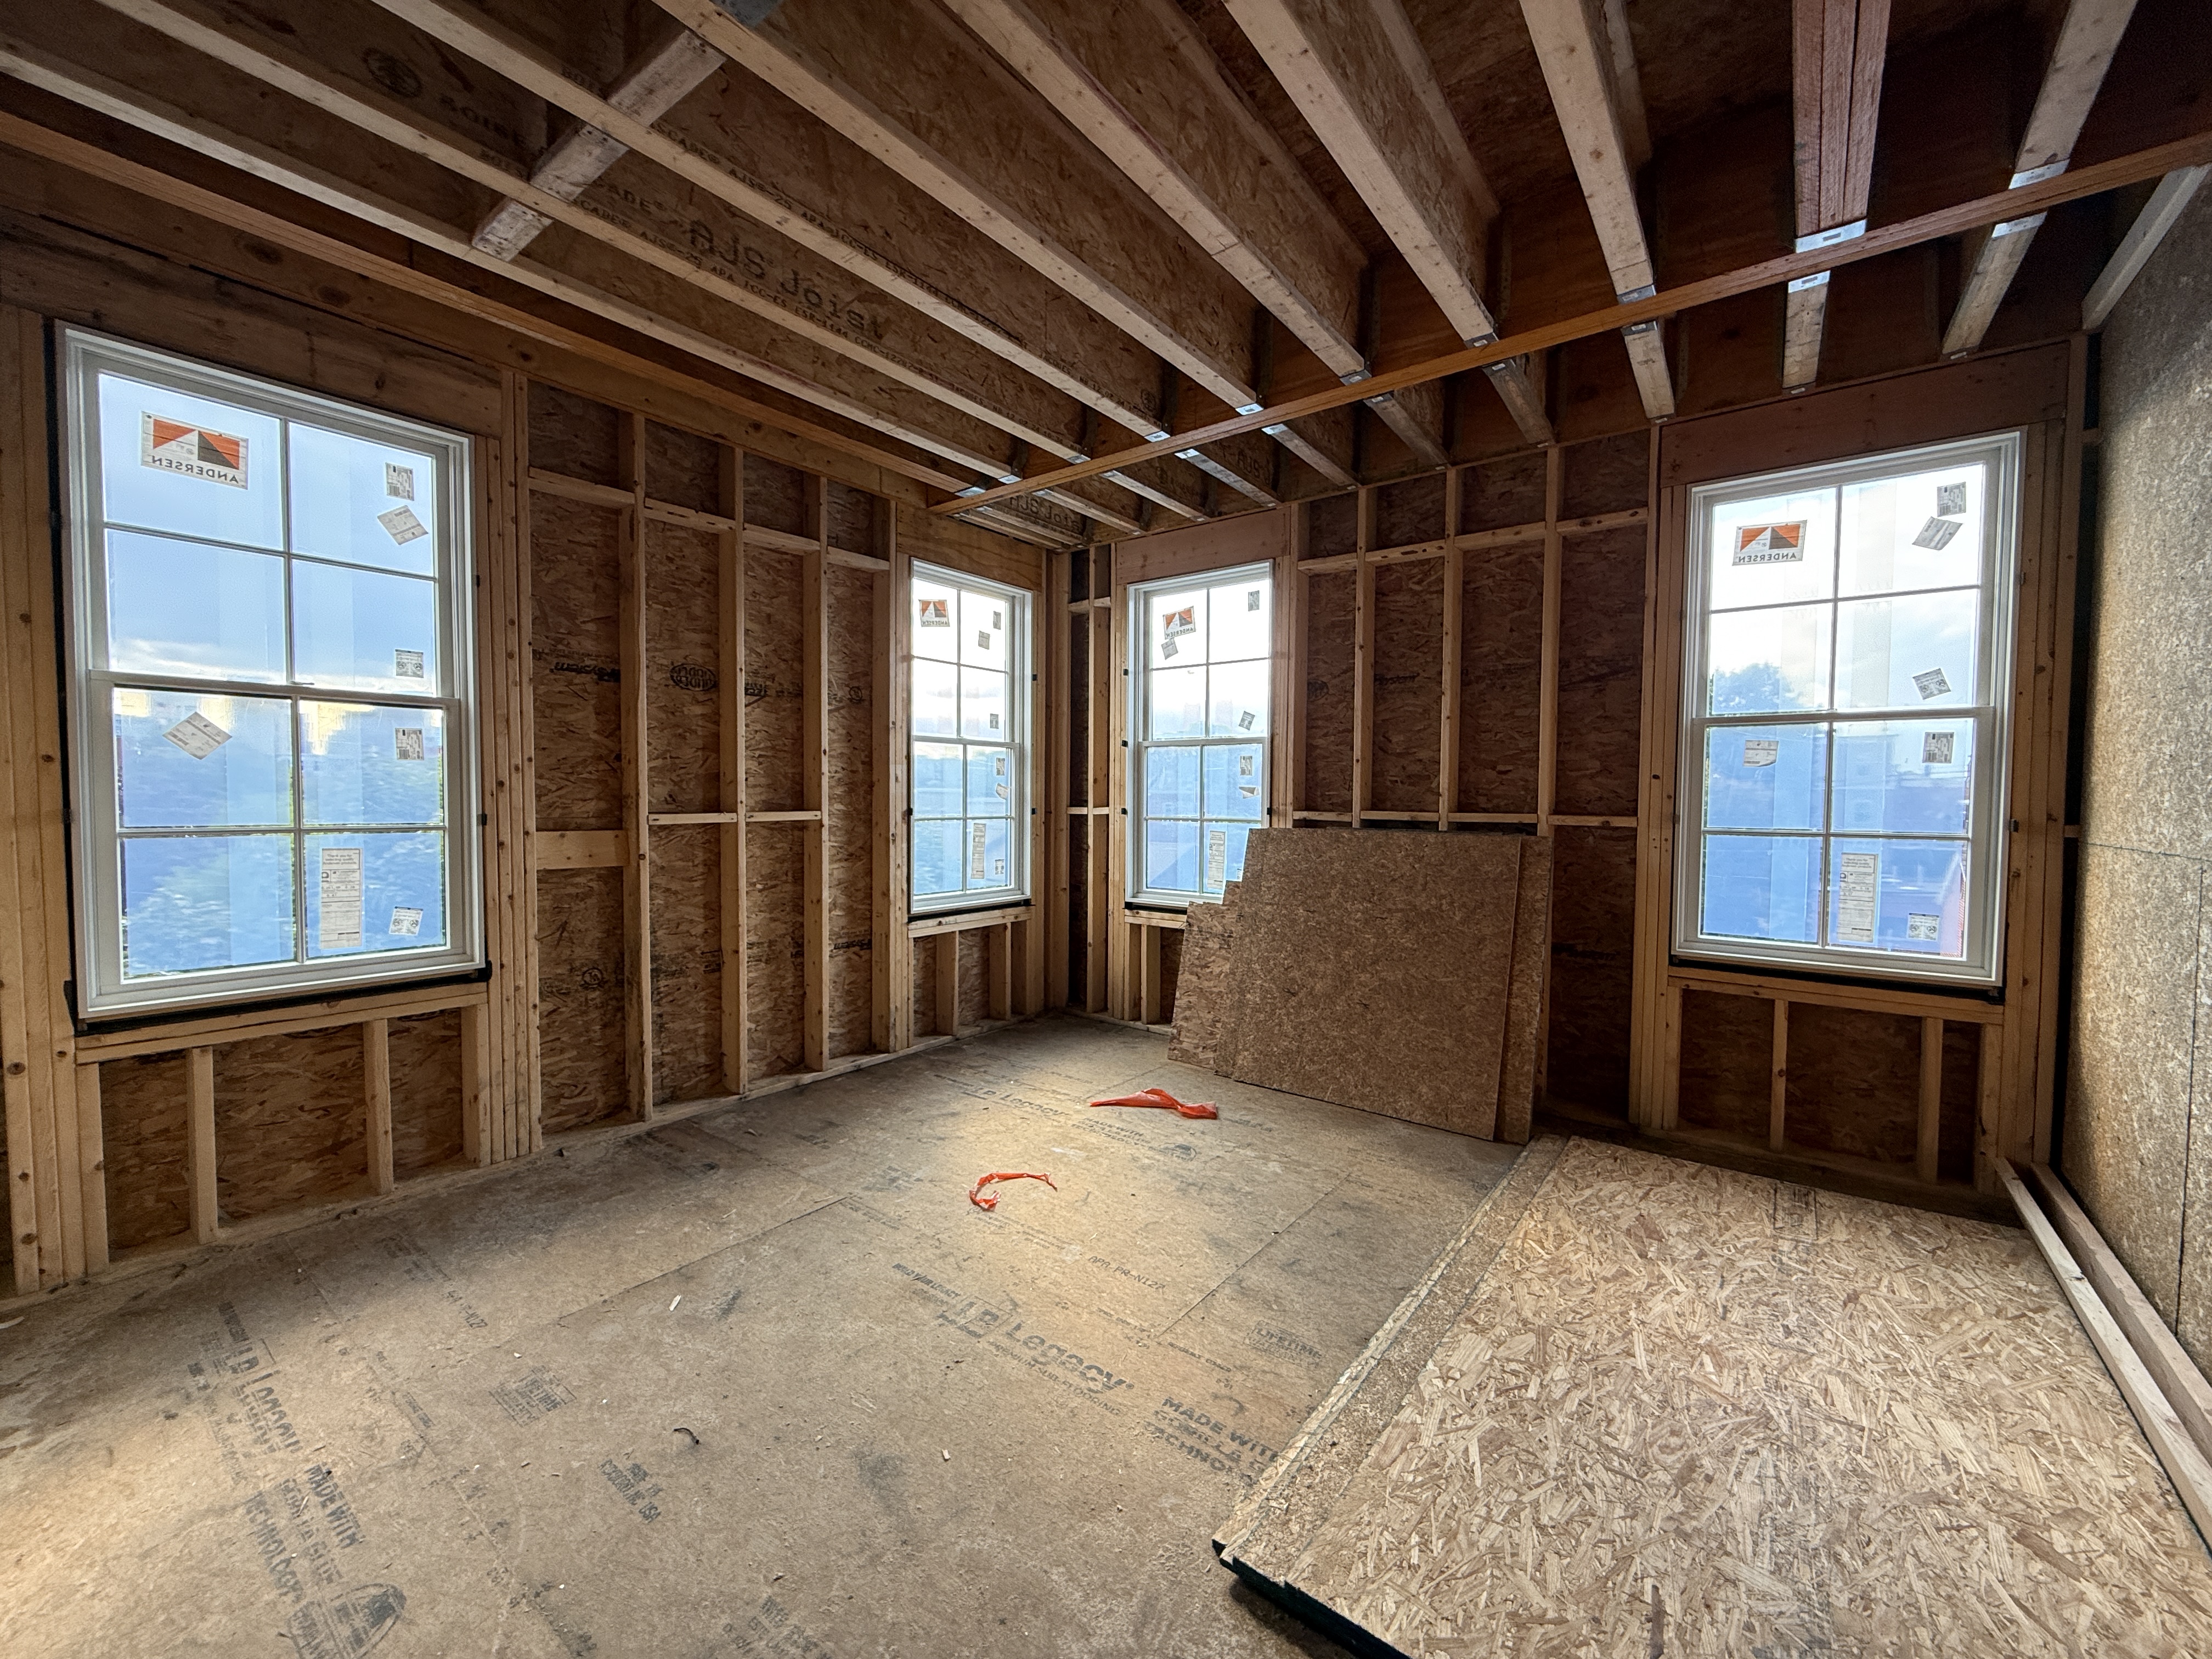
Living room. Virtually staged.
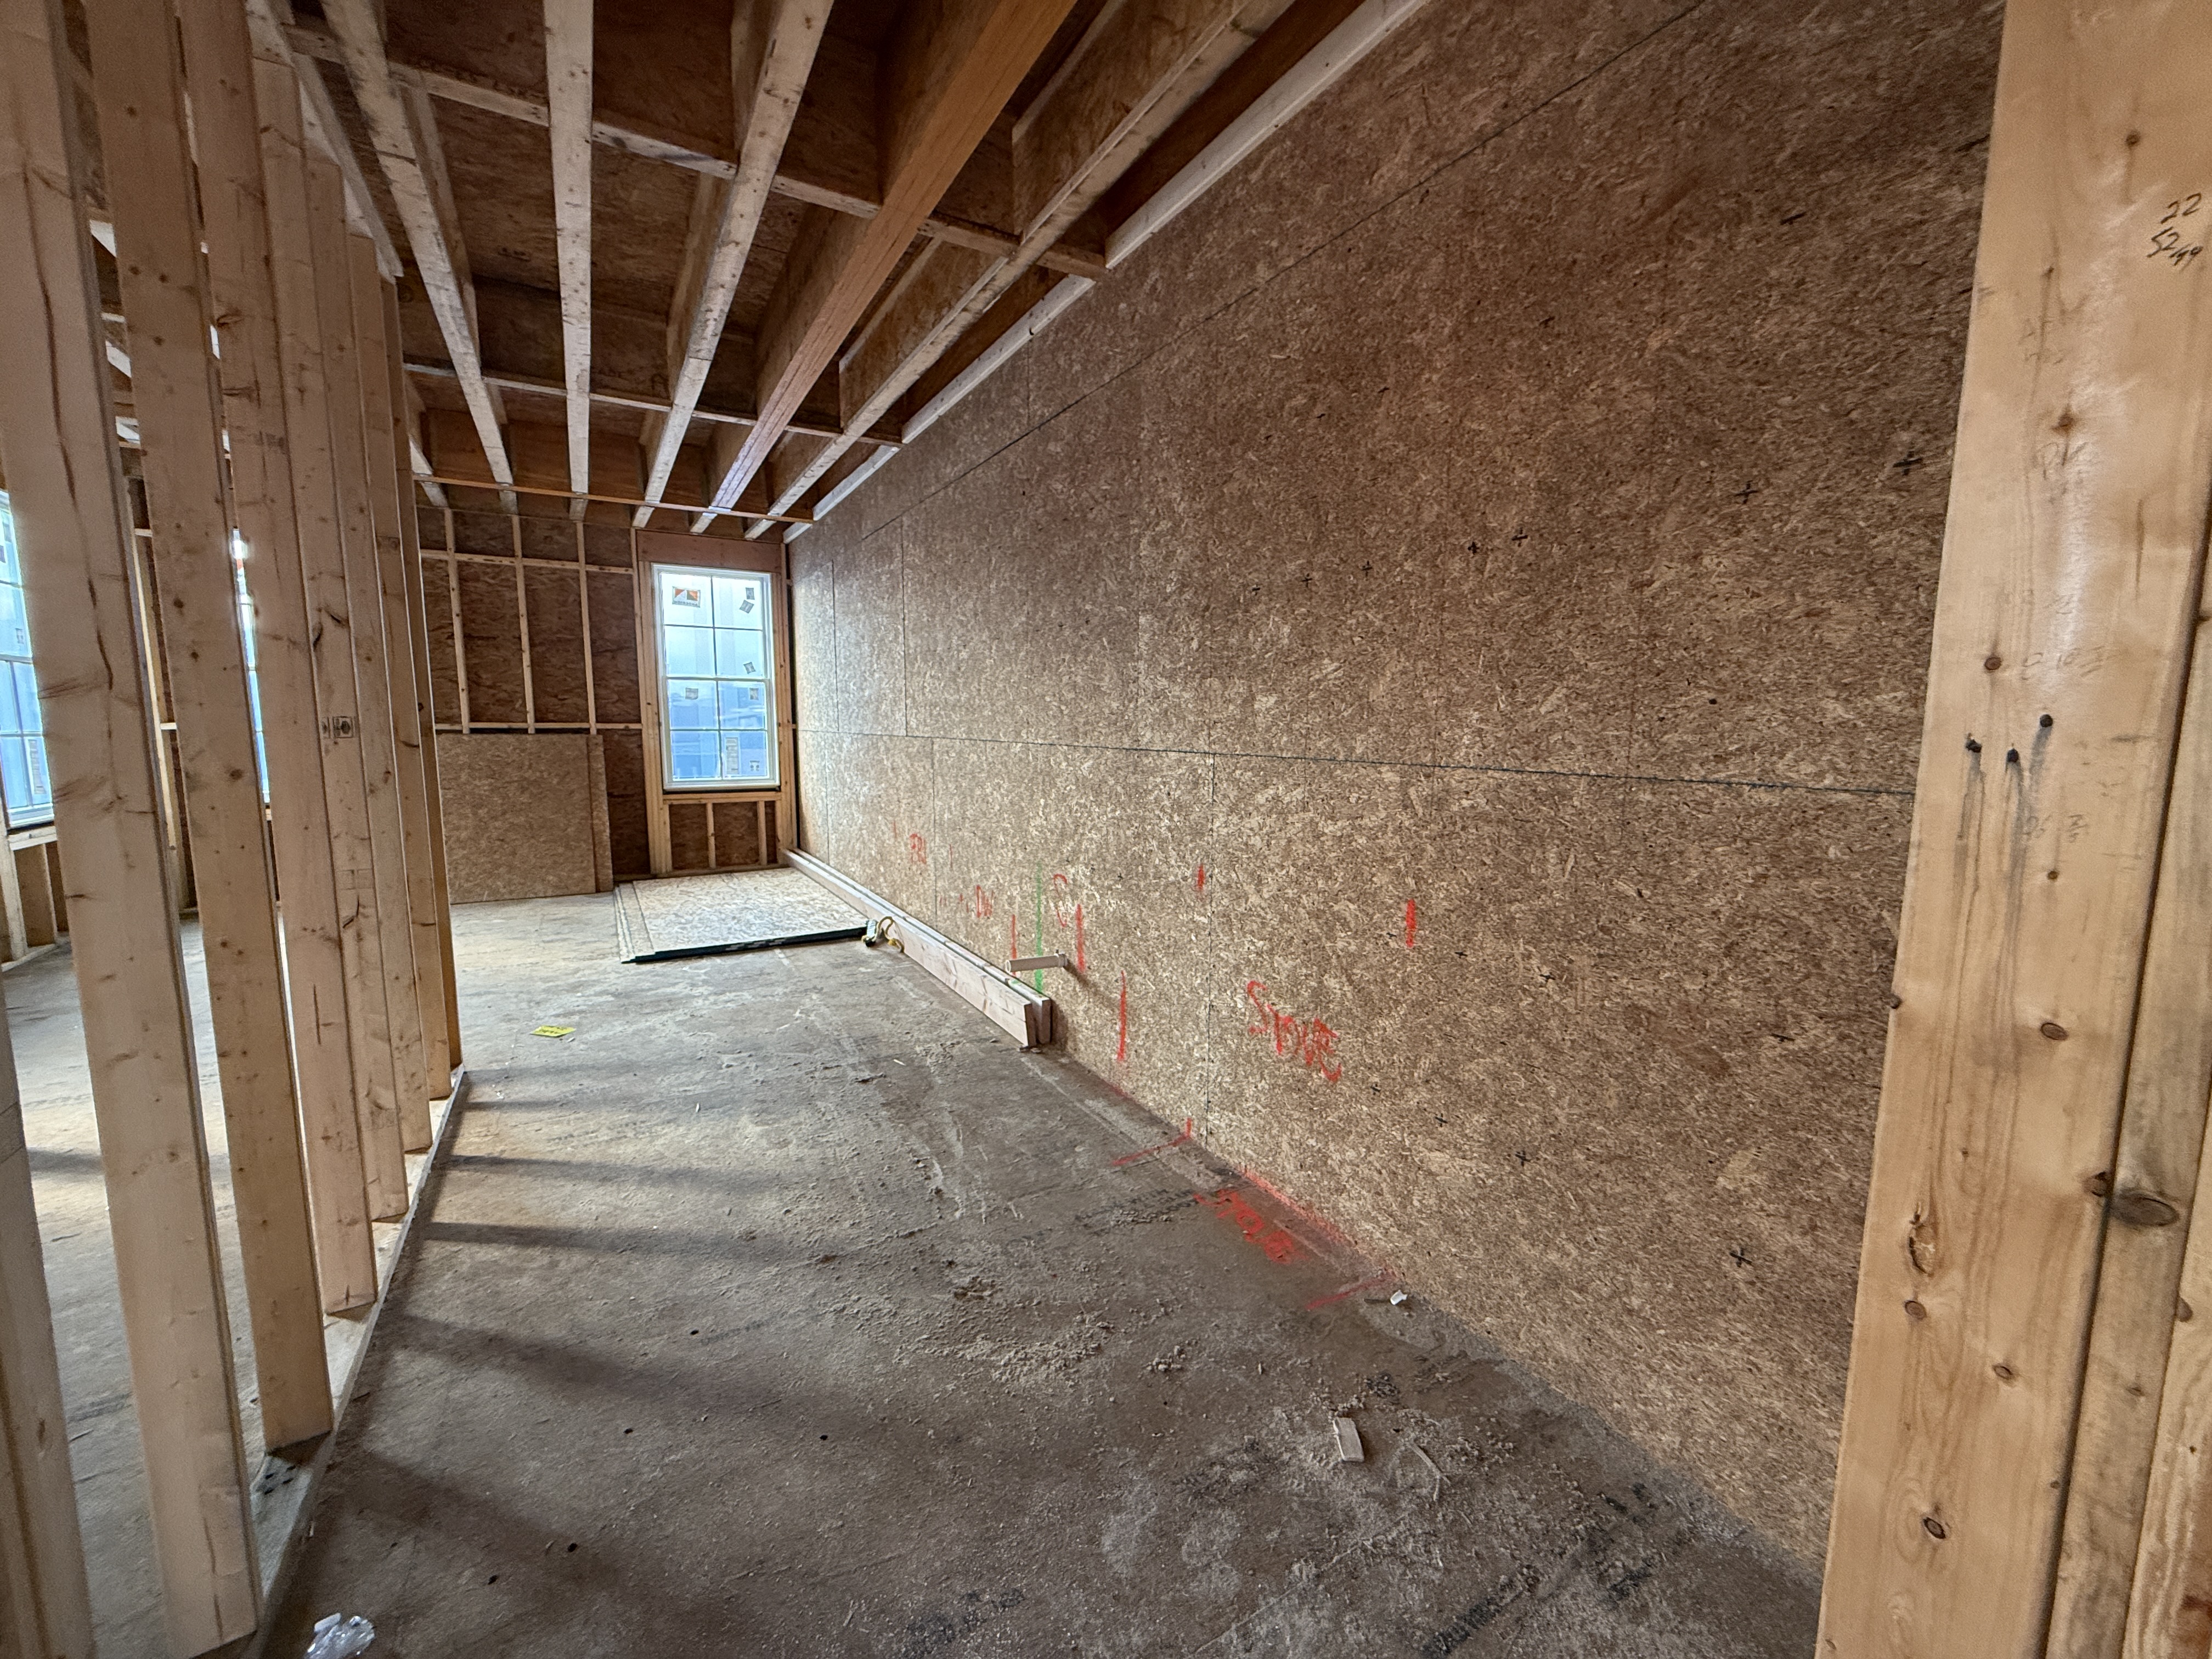
Kitchen. Virtually staged.
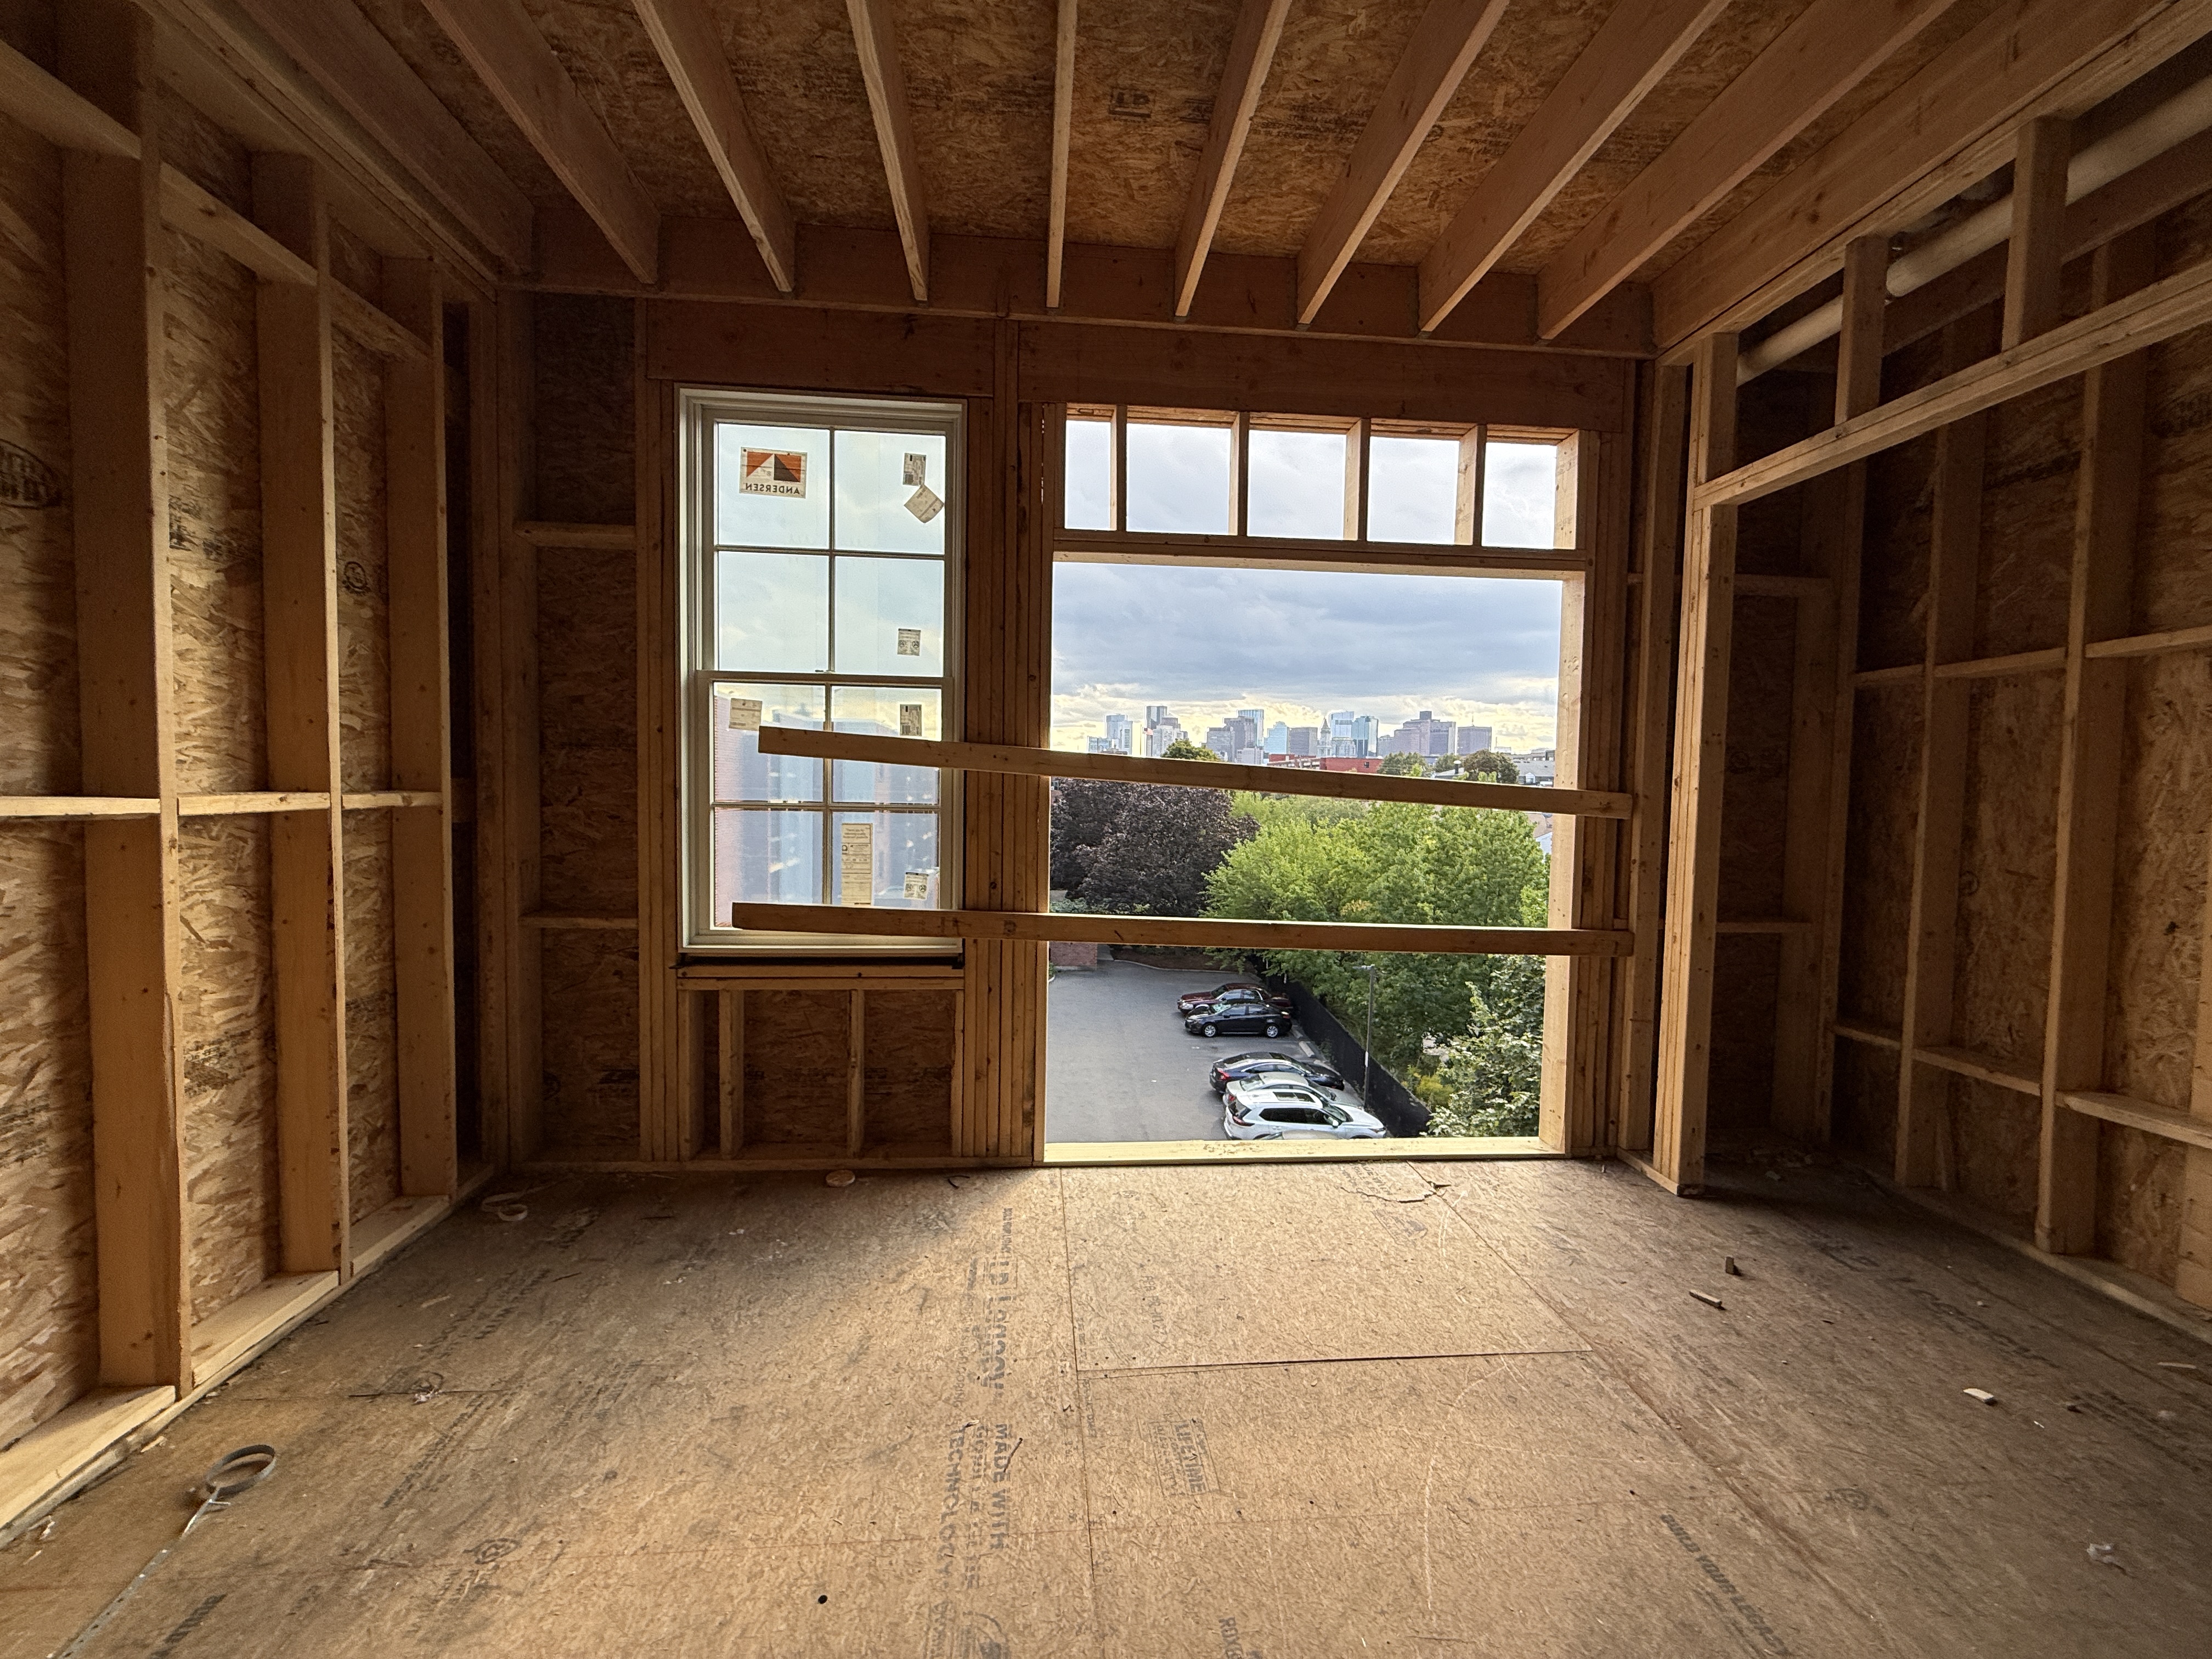
Bedroom. Virtually staged.
Floor plans
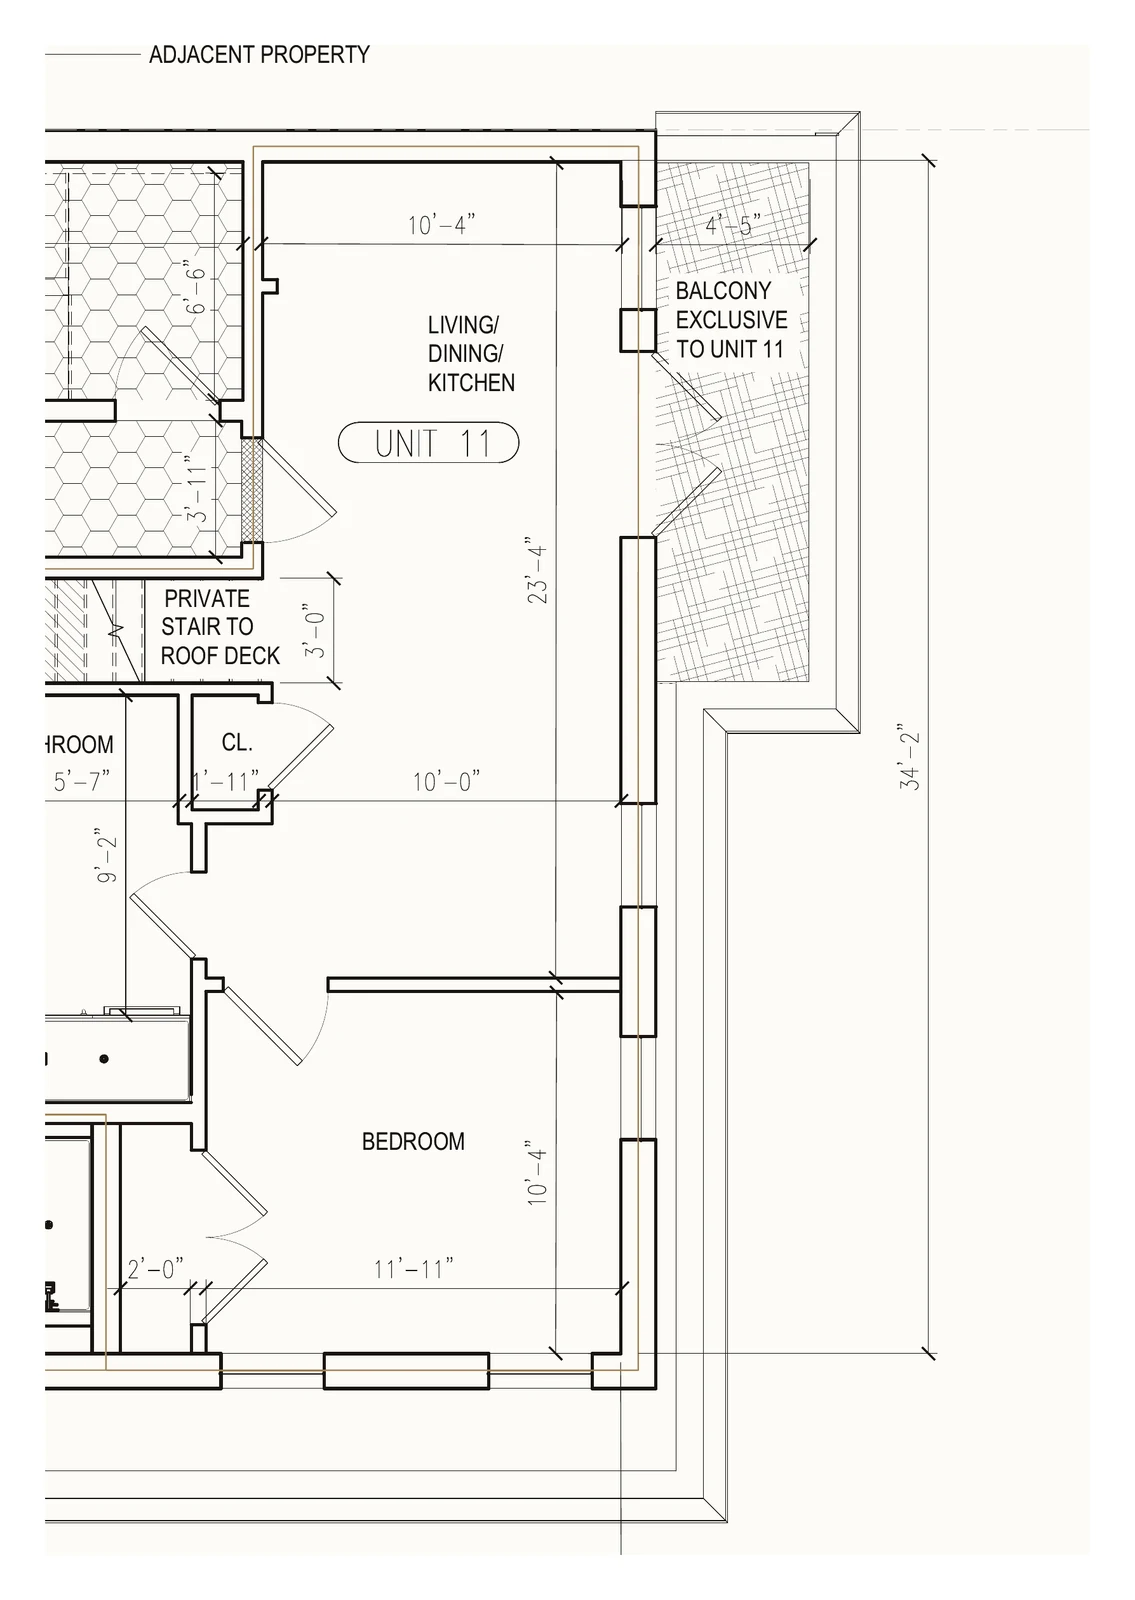
Unit 11: Penthouse, One Bedroom
625 sq ft
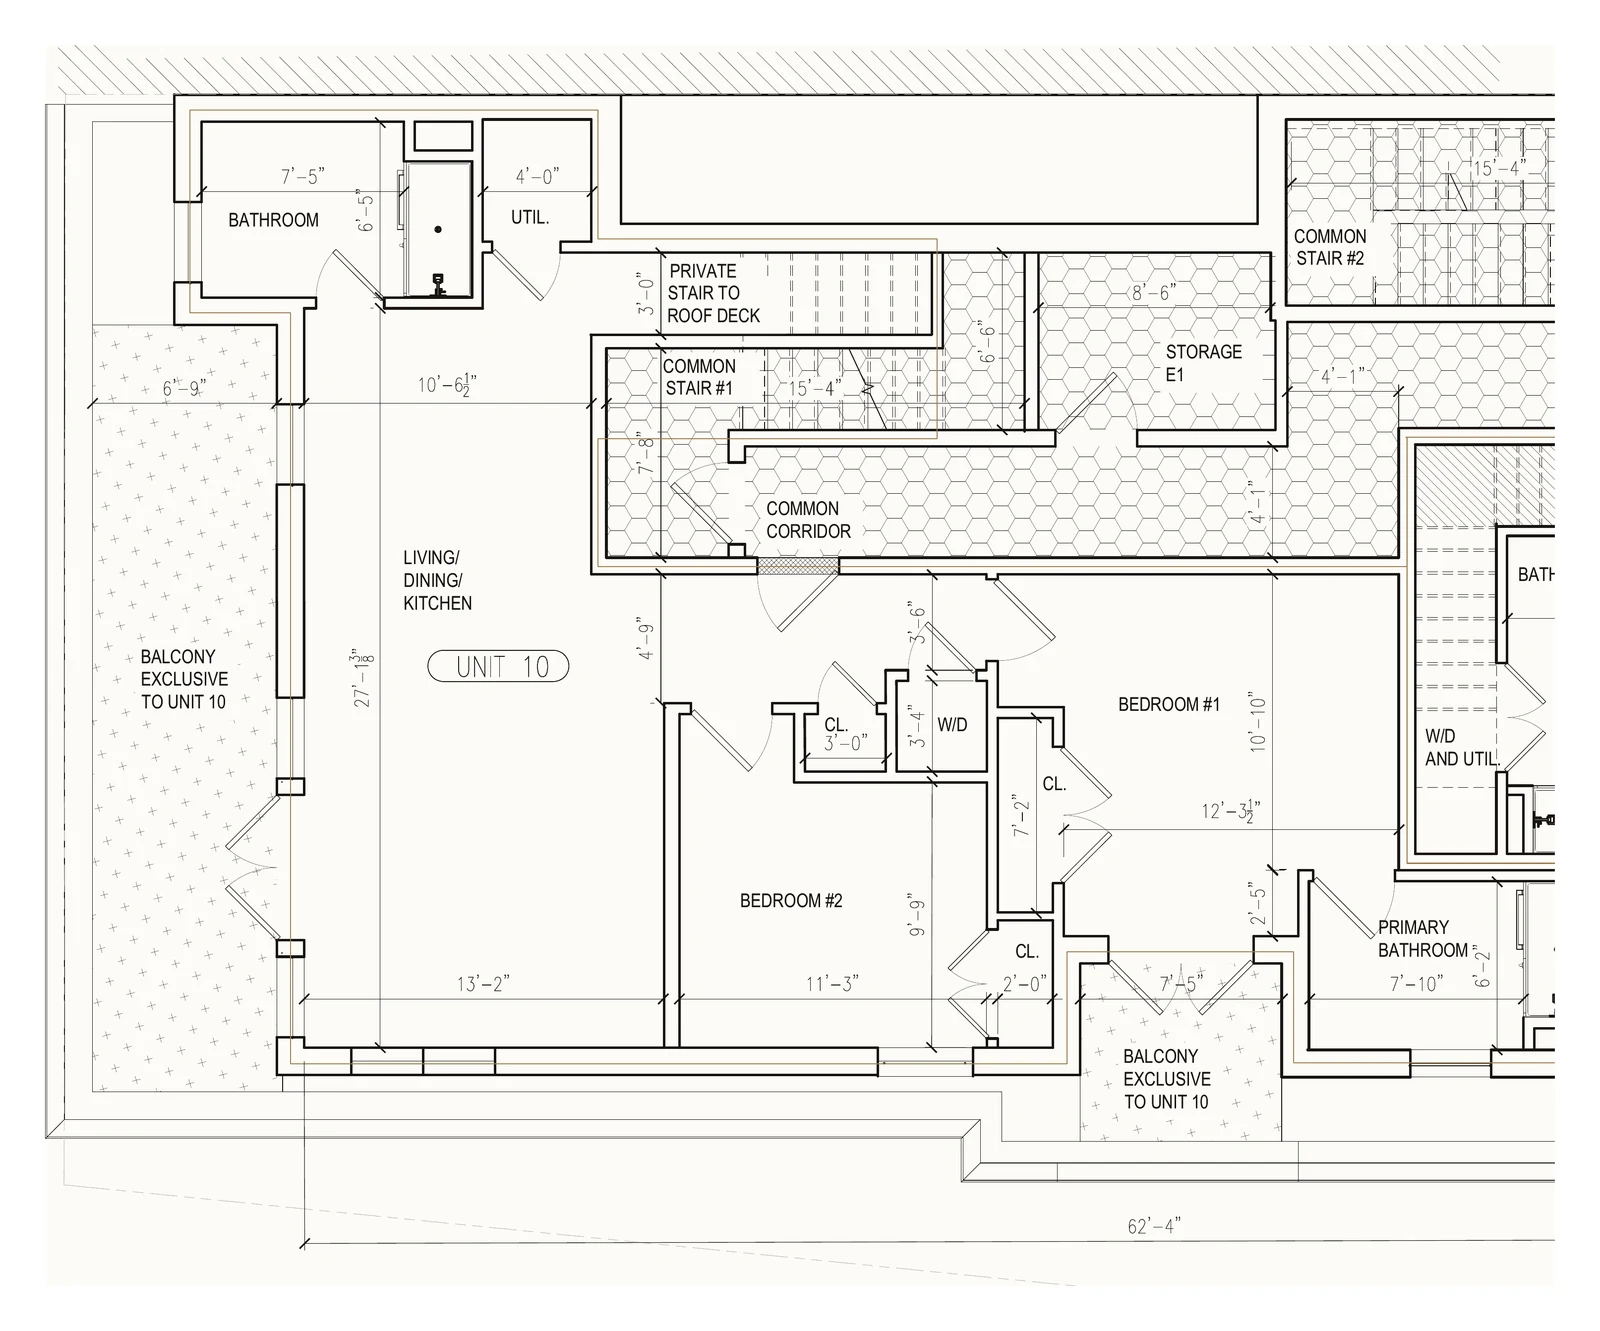
Unit 10: Penthouse, Two Bed Two Bath
1076 sq ft
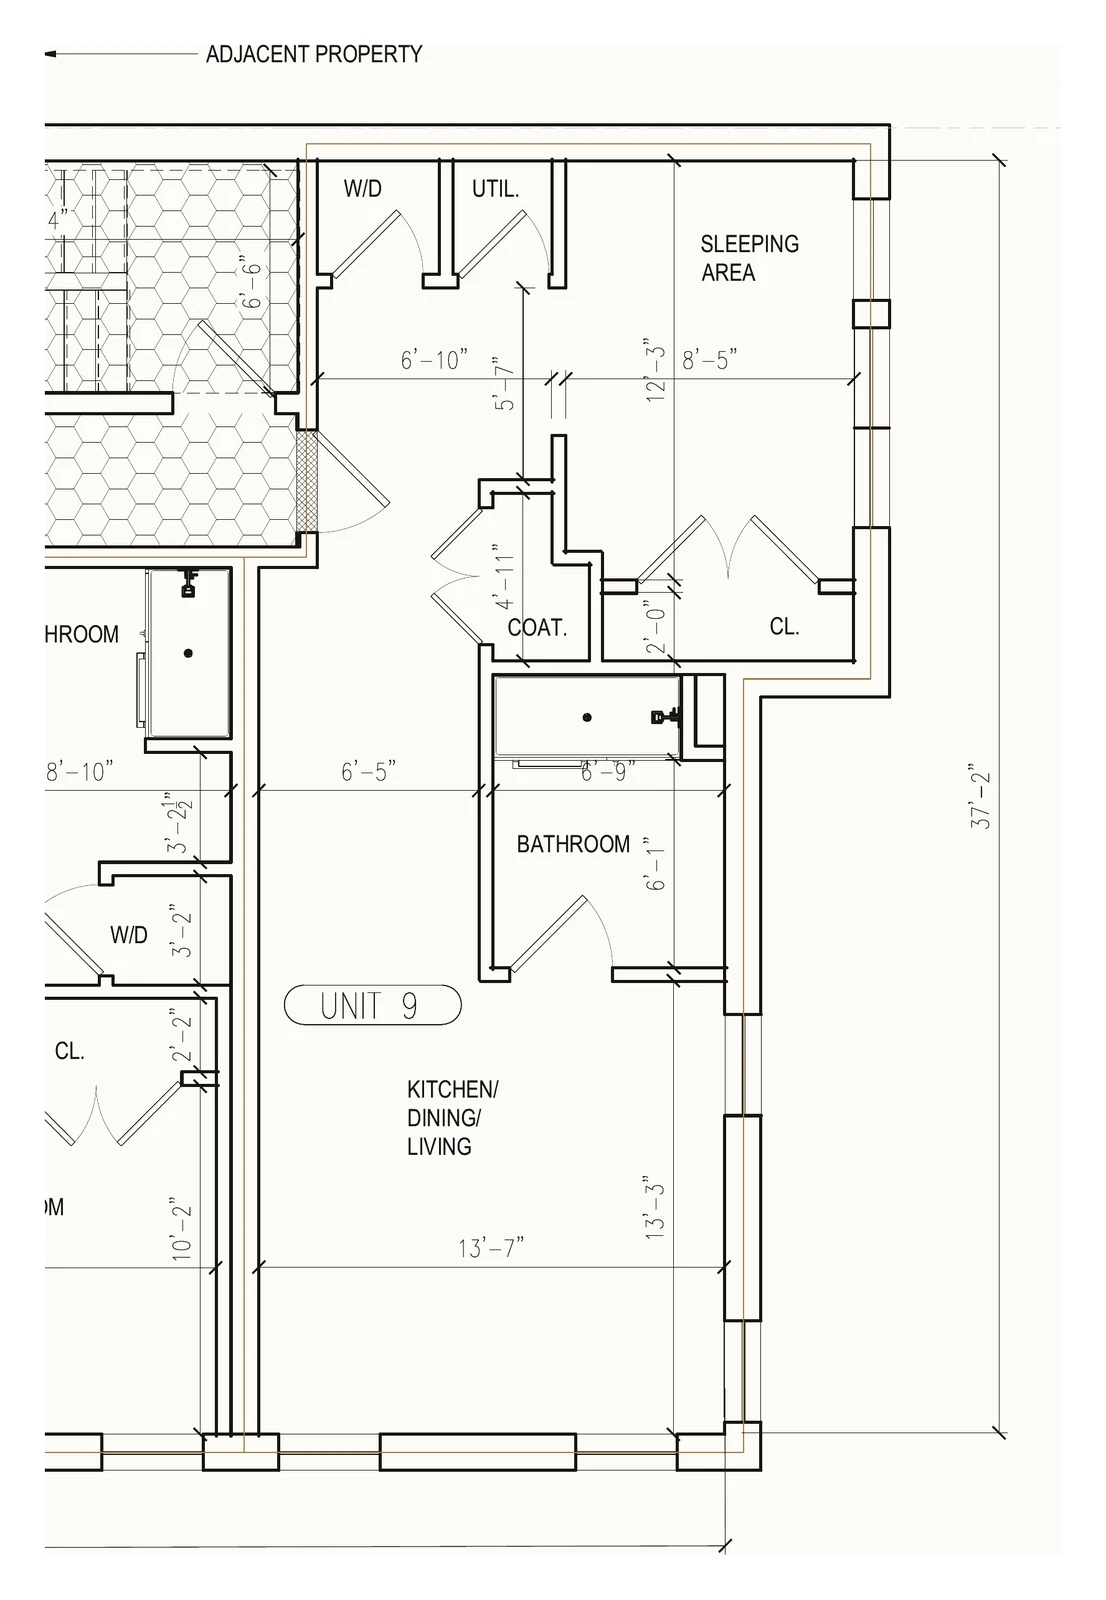
Unit 9: Junior One Bedroom
622 sq ft
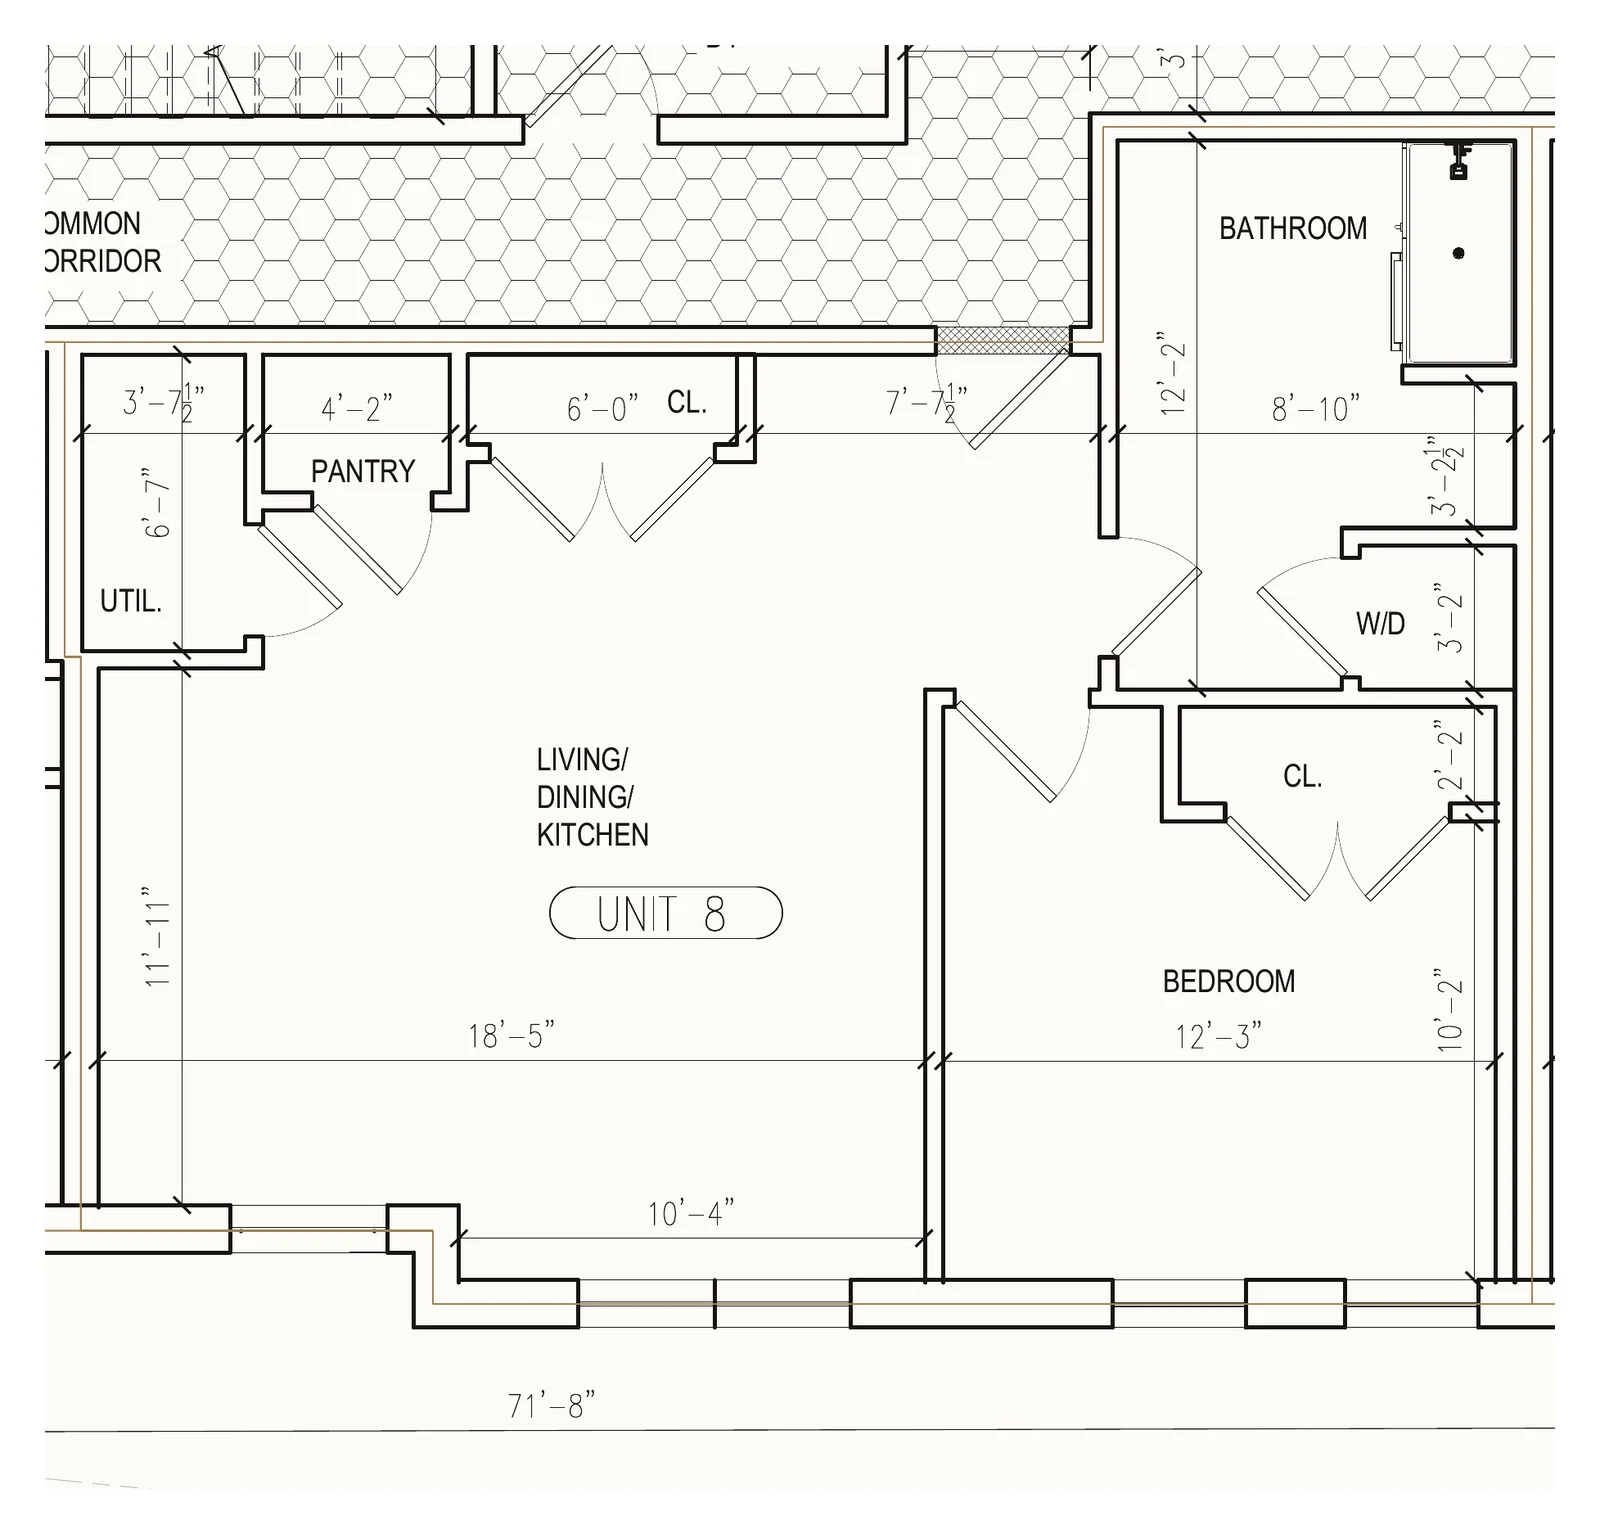
Unit 8: One Bedroom
793 sq ft
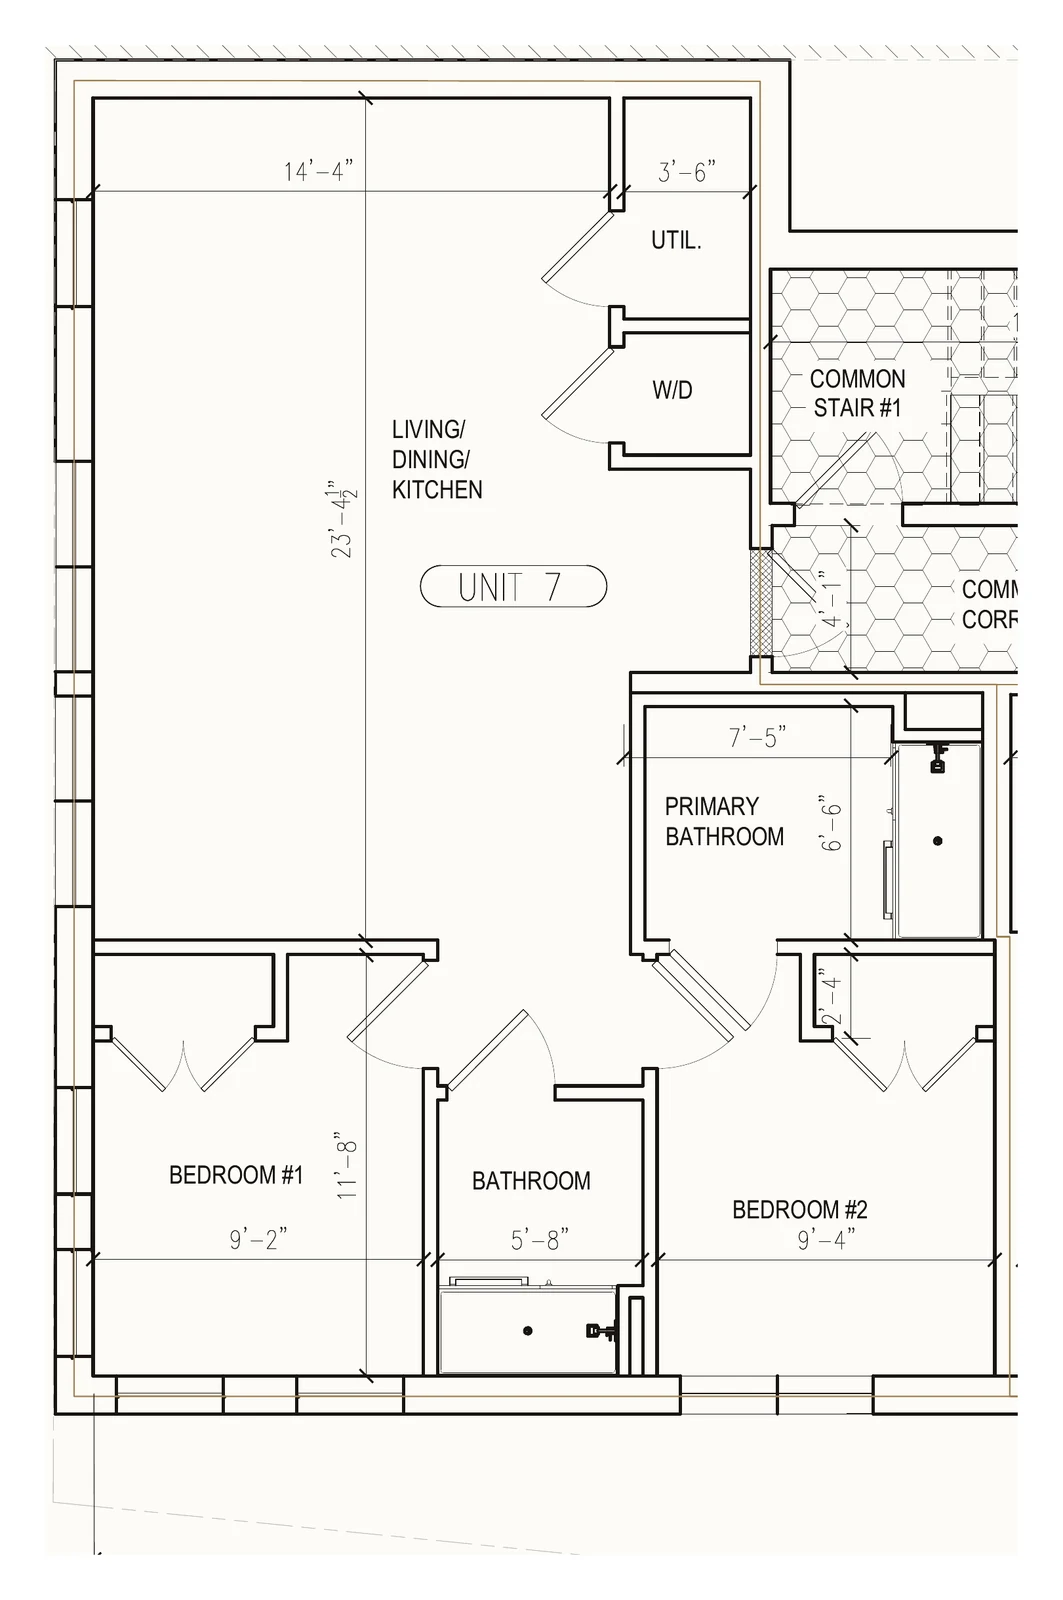
Unit 7: Two Bedroom, Two Bath
886 sq ft
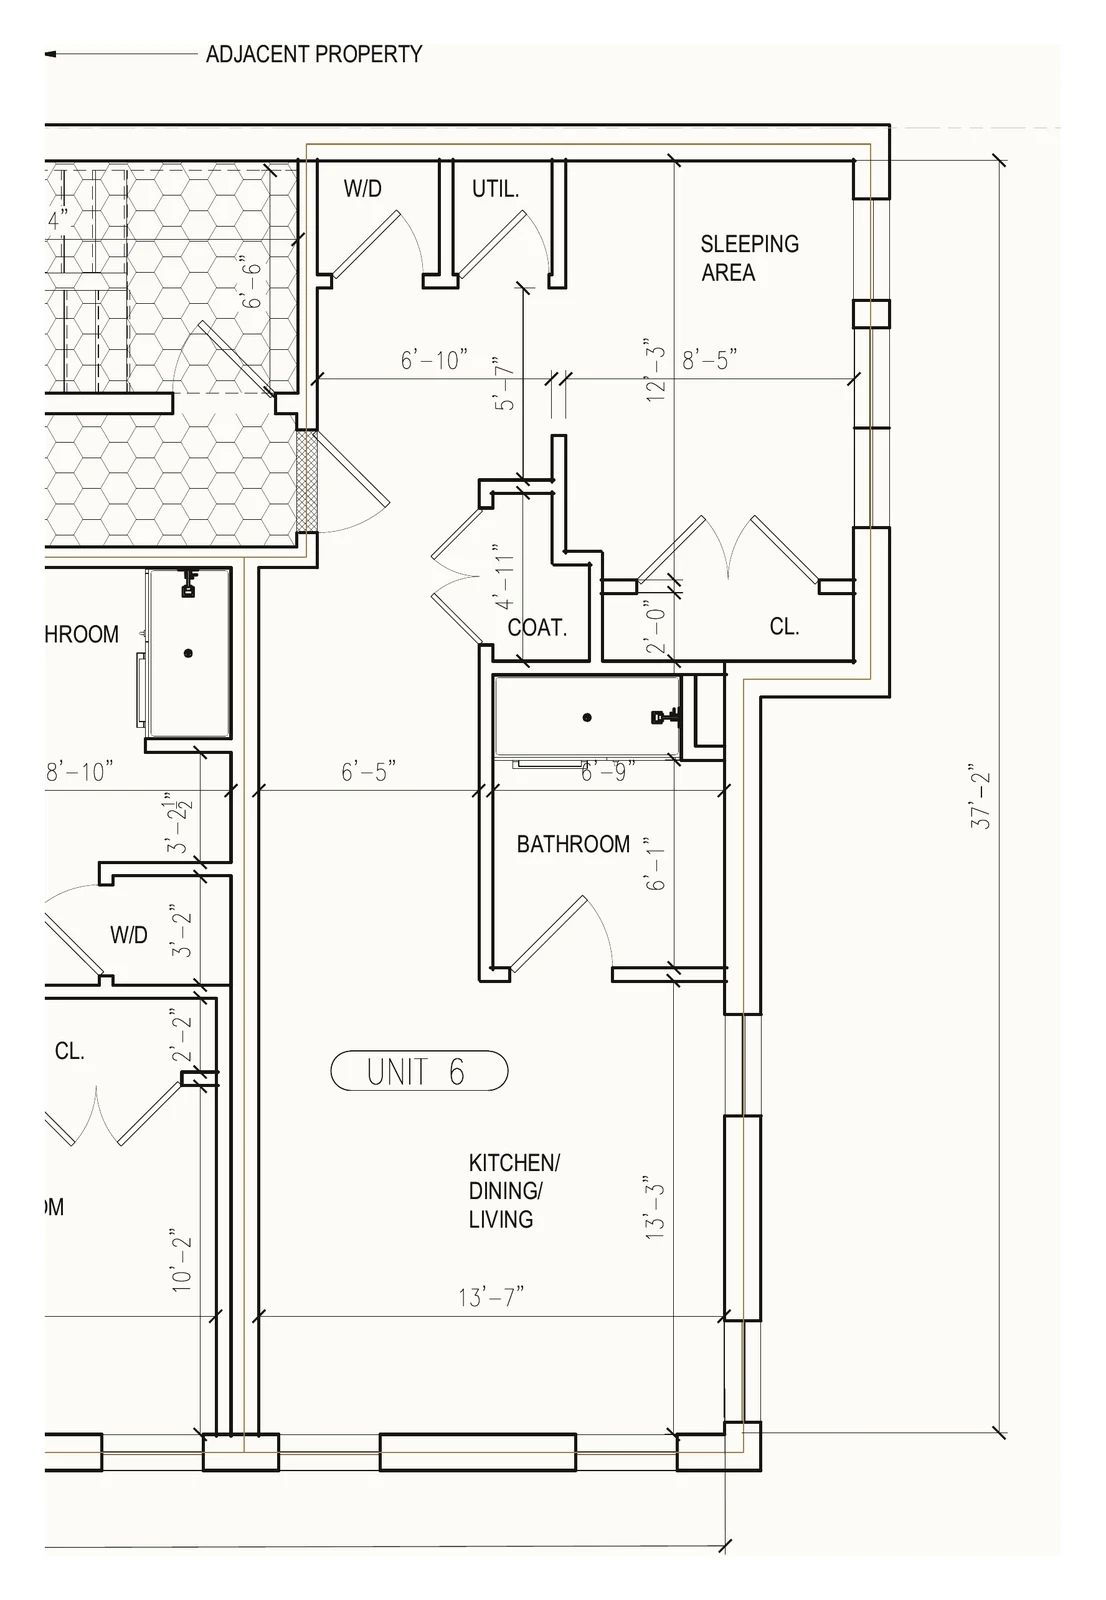
Unit 6: Junior One Bedroom
622 sq ft
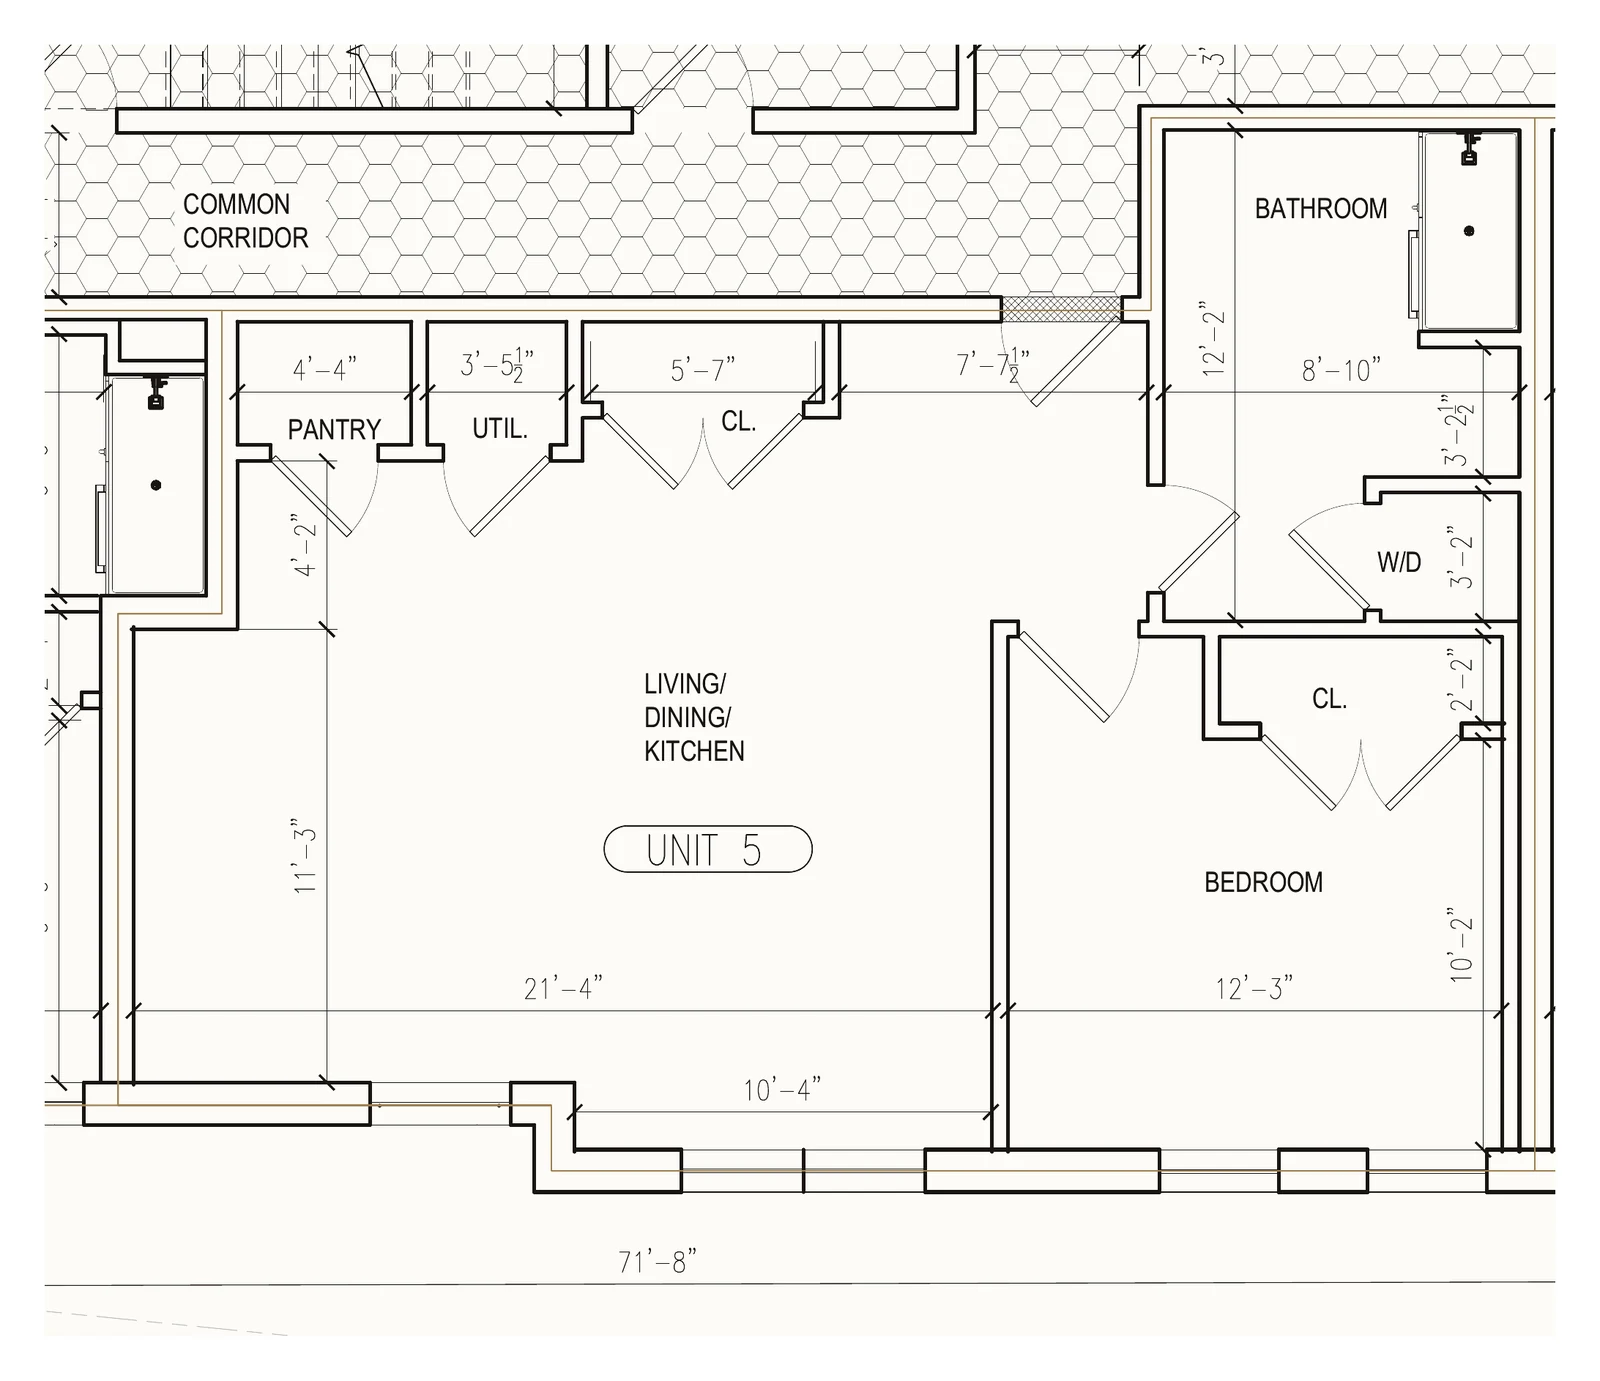
Unit 5: One Bedroom
781 sq ft
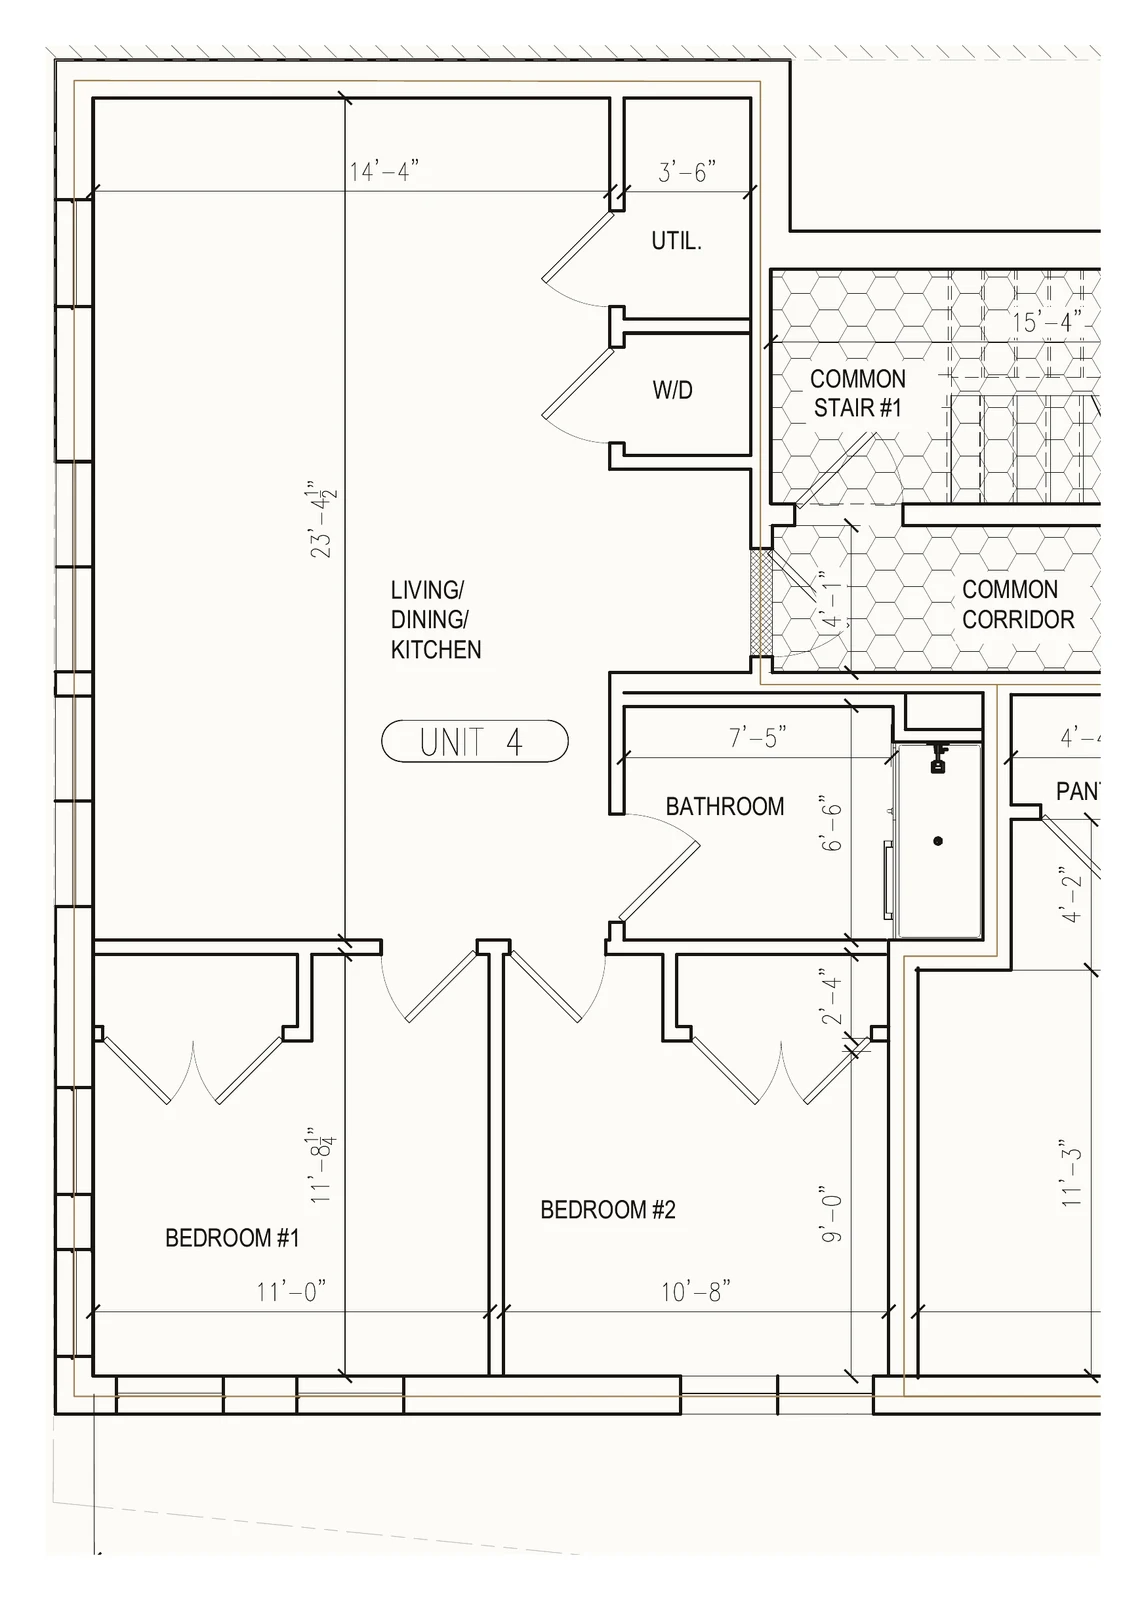
Unit 4: Two Bedroom, Income Restricted
844 sq ft
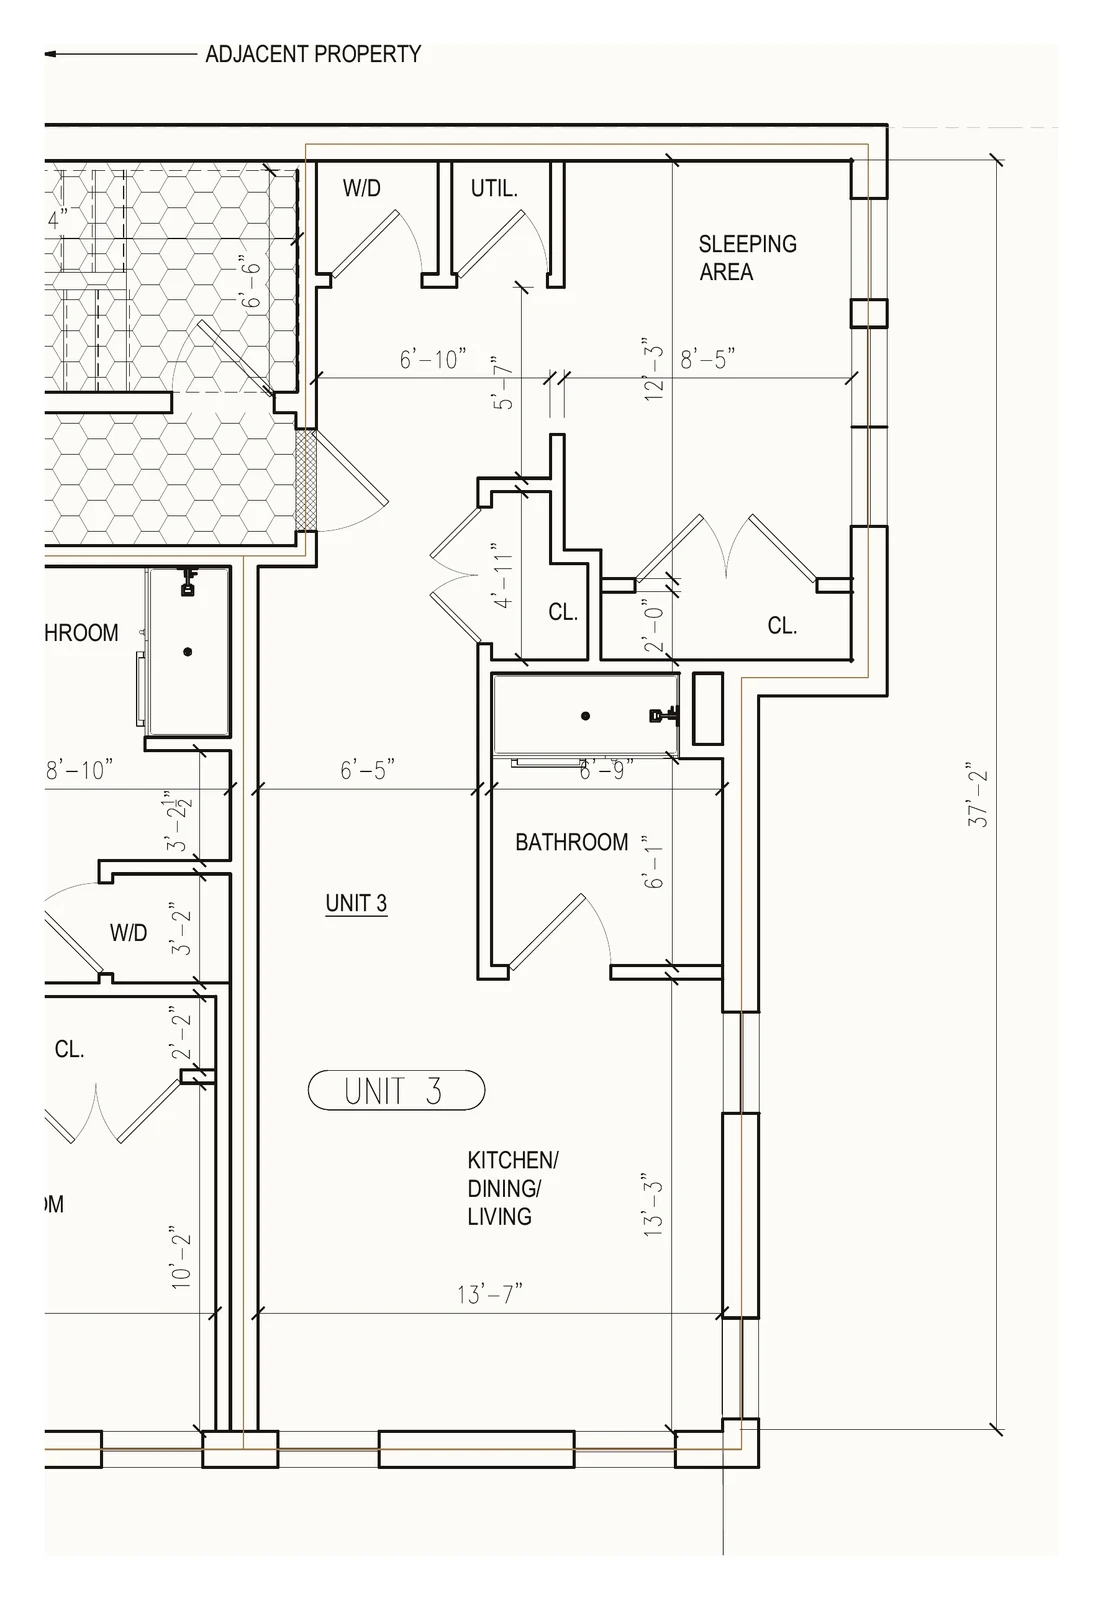
Unit 3: Junior One Bedroom
622 sq ft
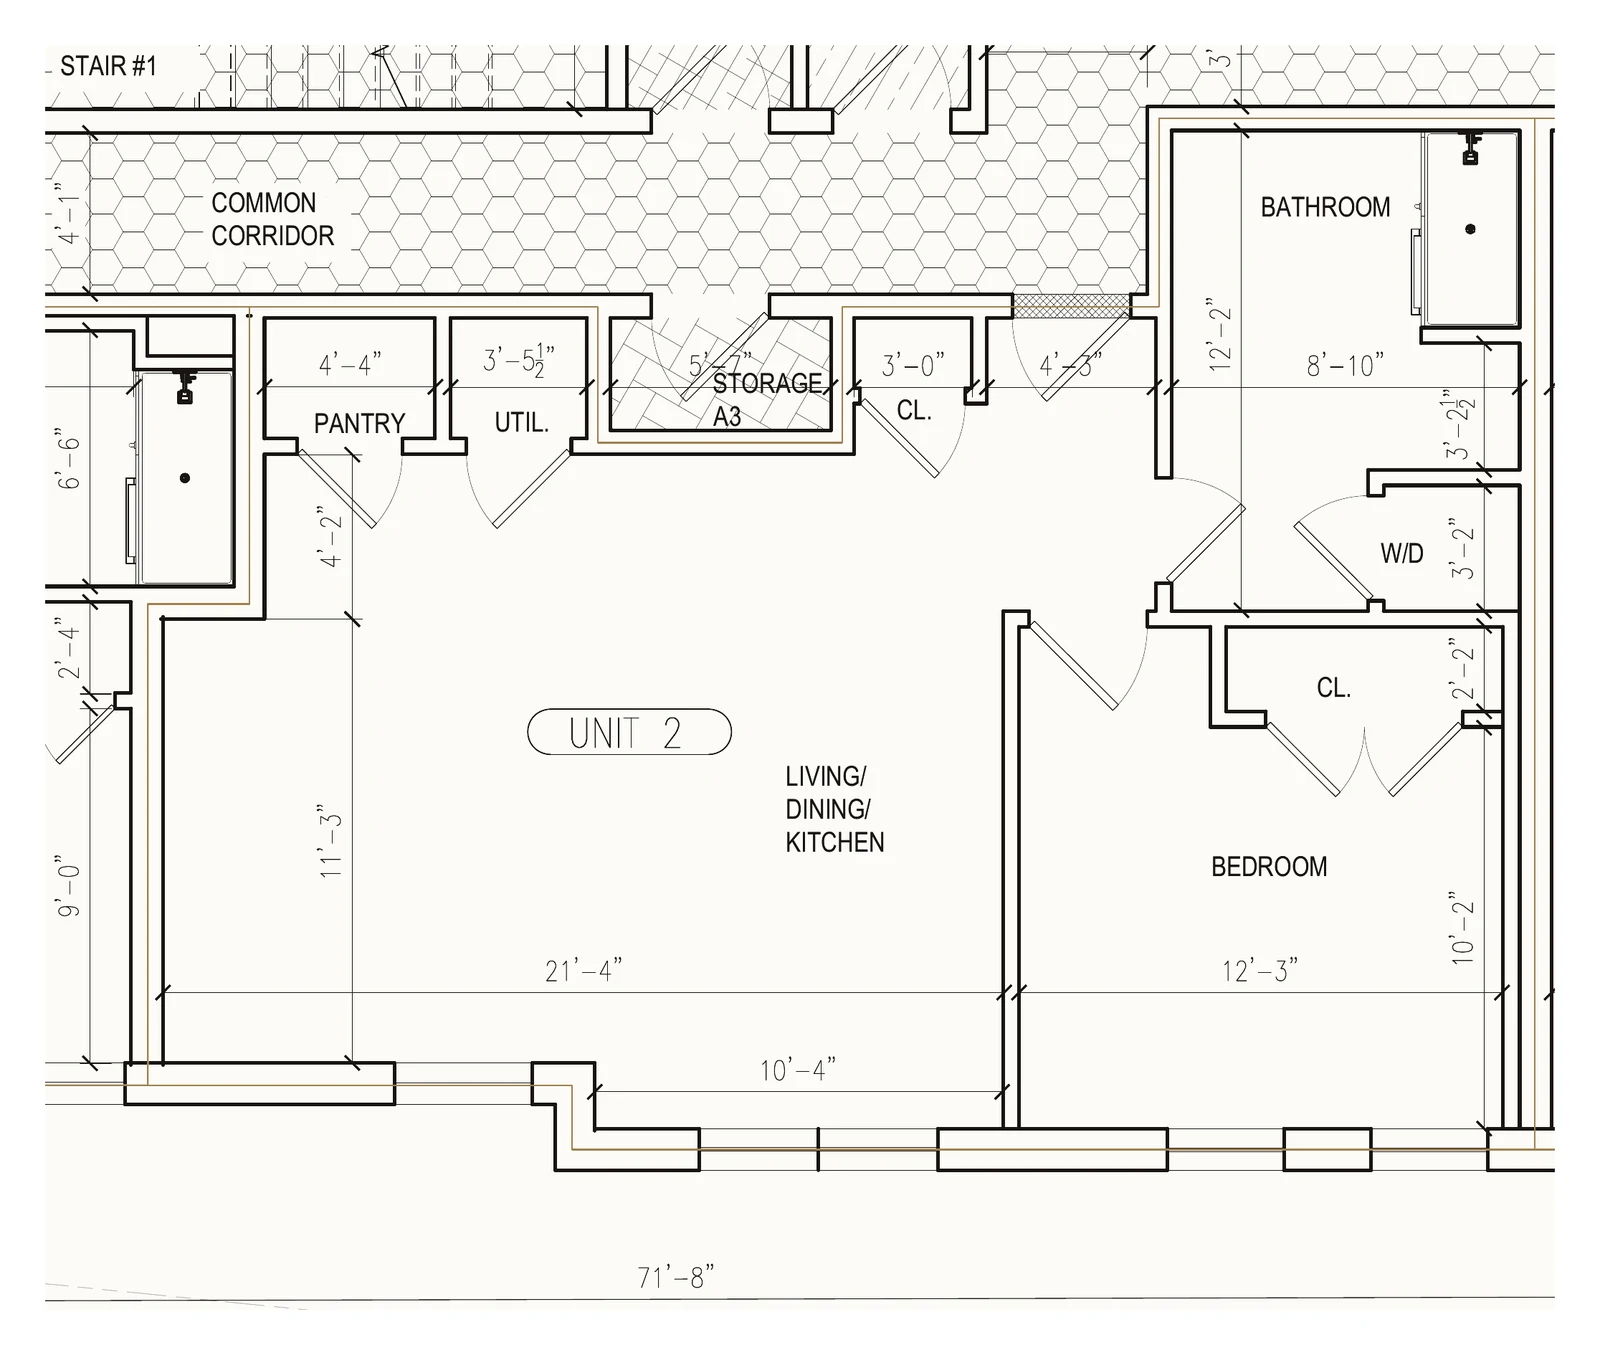
Unit 2: One Bedroom
758 sq ft
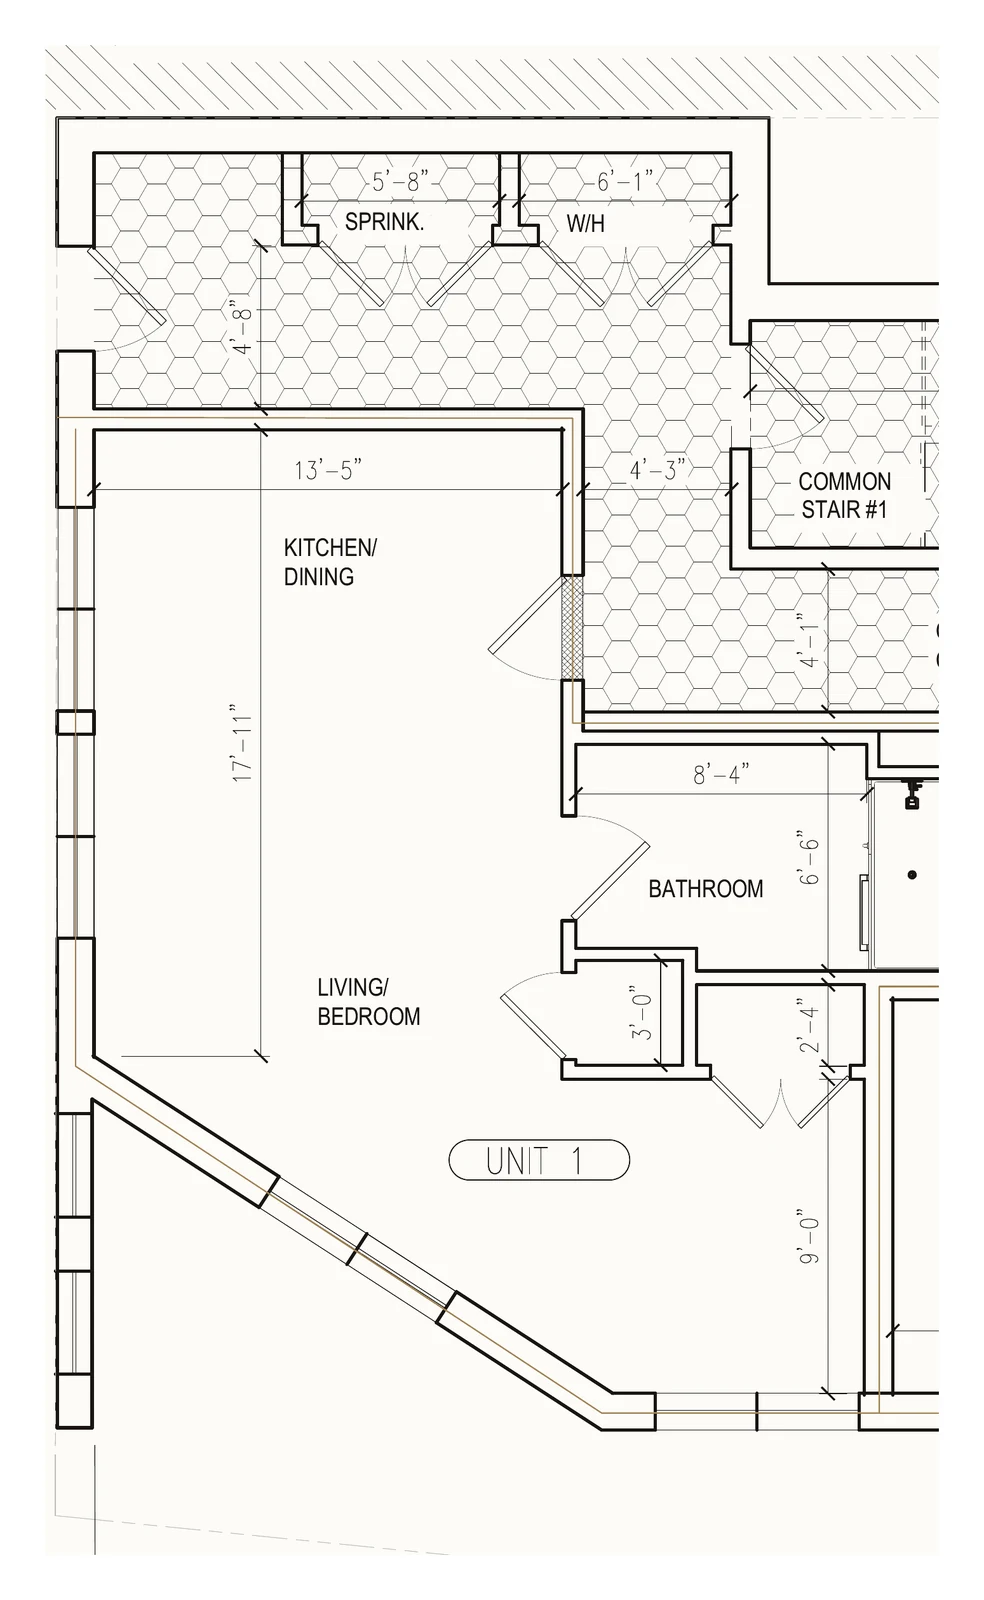
Unit 1: Open Studio
547 sq ft
Plans from certified condominium drawings by Context Architects. Not to scale.