Floor plans for every residence.
Certified condominium drawings by Context Architects. Eleven homes across four floors, 547 to 1,076 gross square feet. Not to scale.
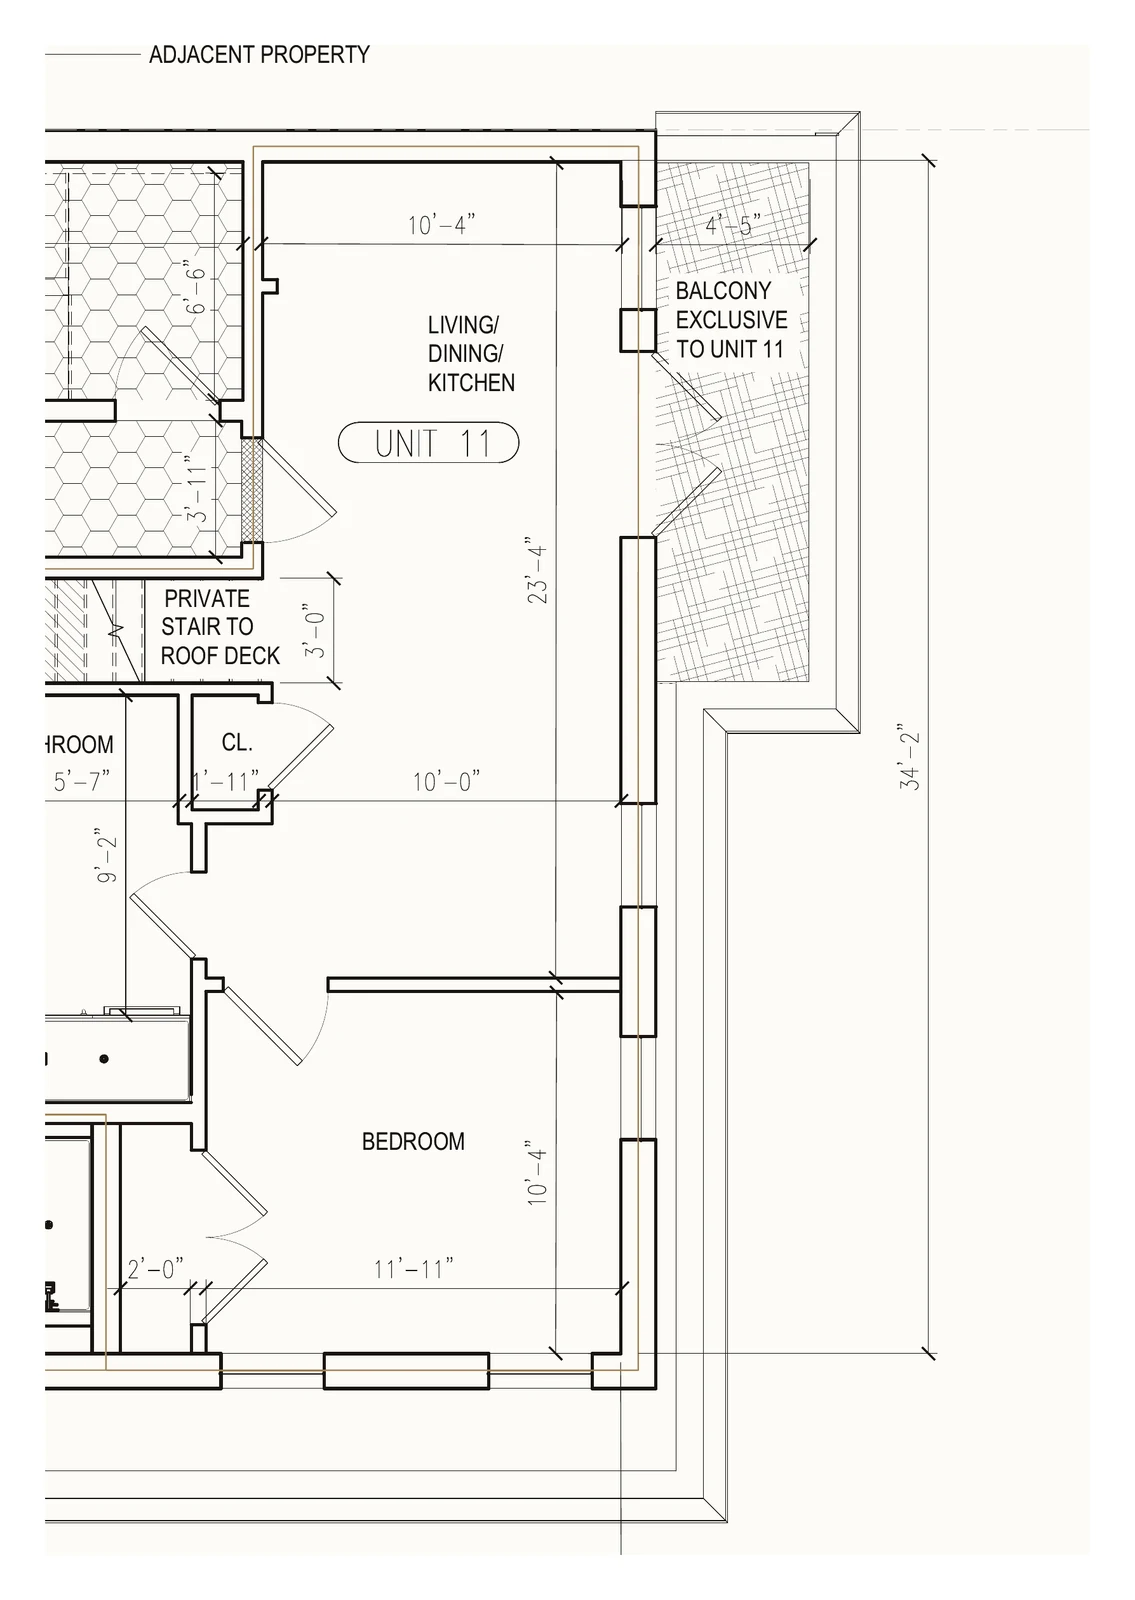
Unit 11: Residence Eleven
Penthouse, One Bedroom · 1 bed · 1 bath · 625 sq ft
$618,000
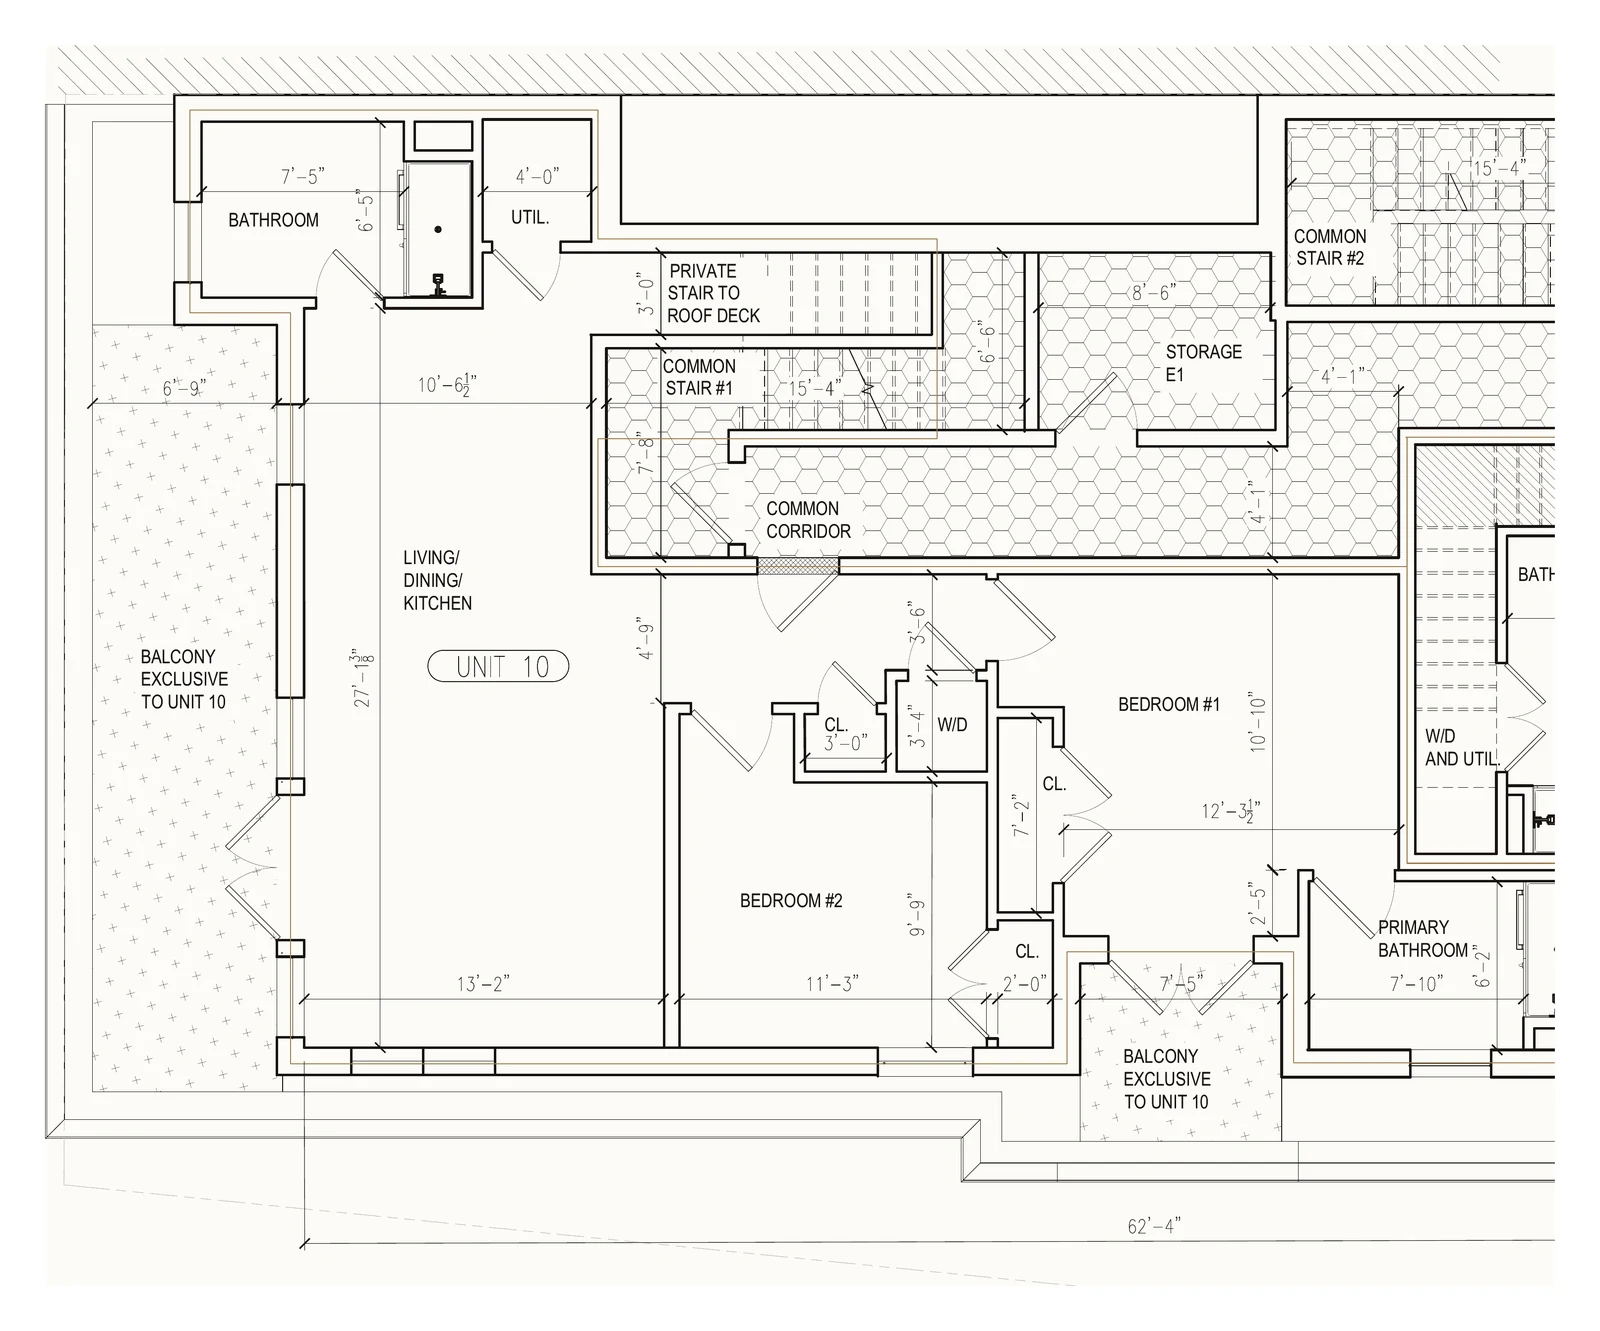
Unit 10: Residence Ten
Penthouse, Two Bed Two Bath · 2 bed · 2 bath · 1076 sq ft
$935,000
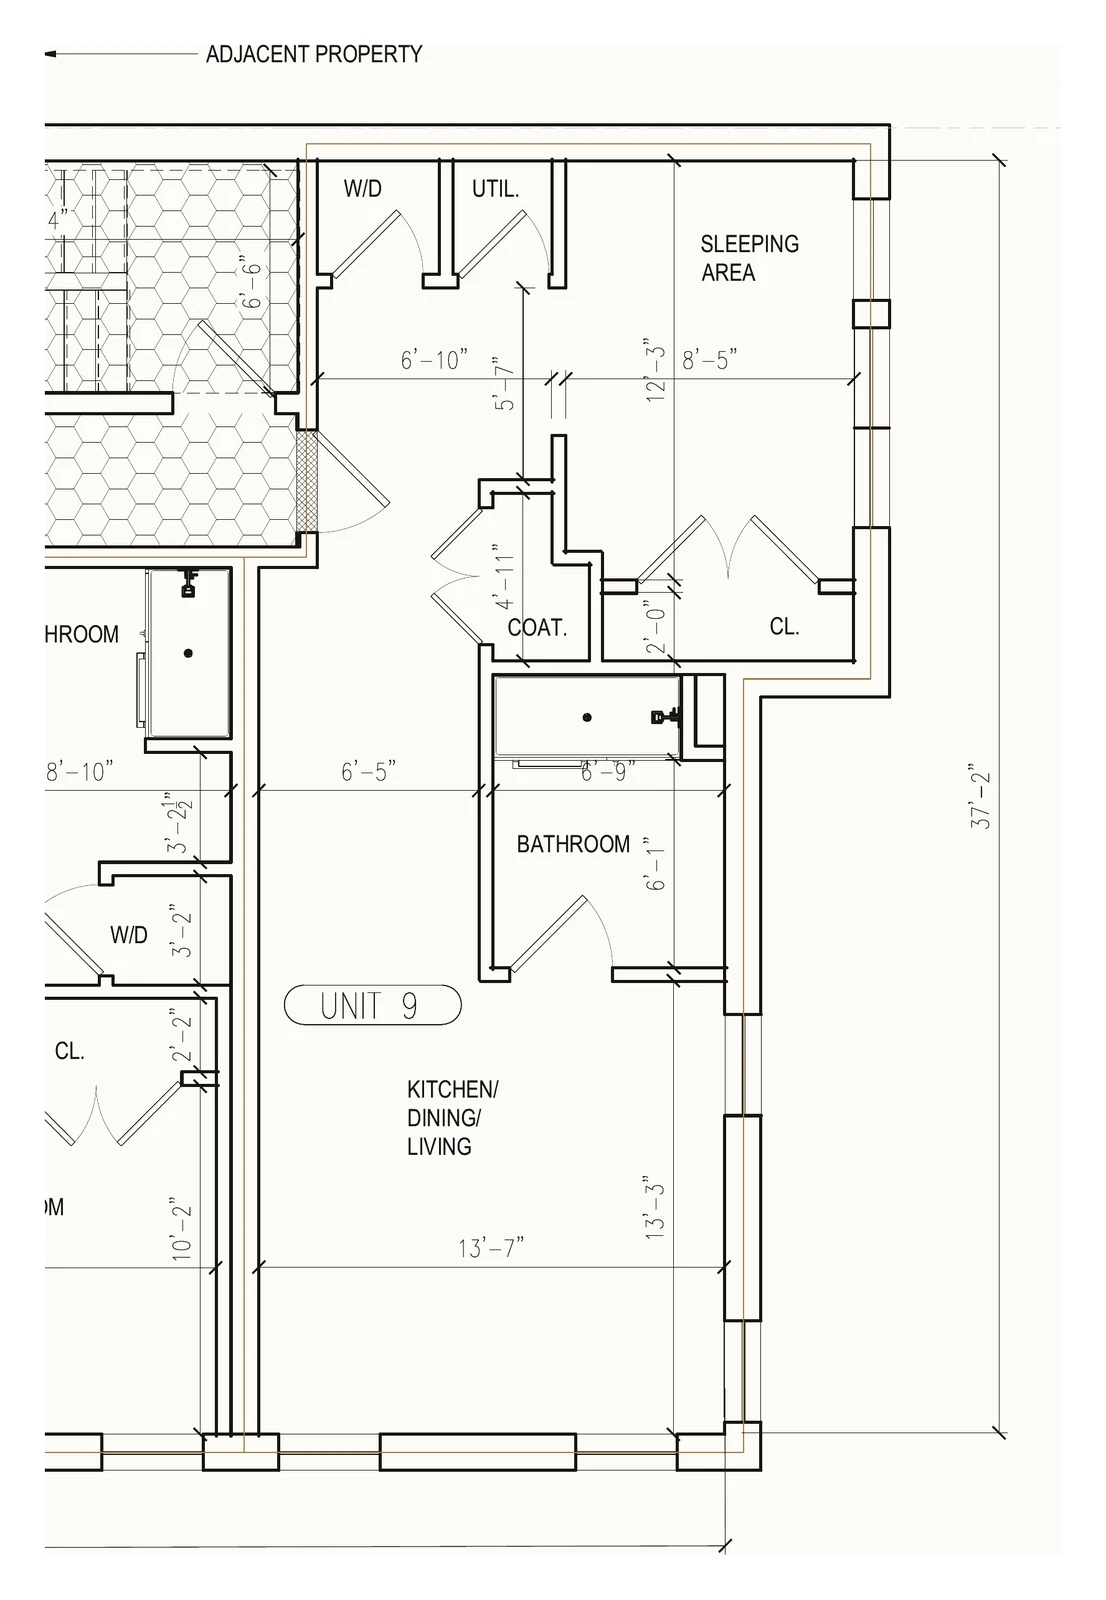
Unit 9: Residence Nine
Junior One Bedroom · 1 bed · 1 bath · 622 sq ft
$507,000
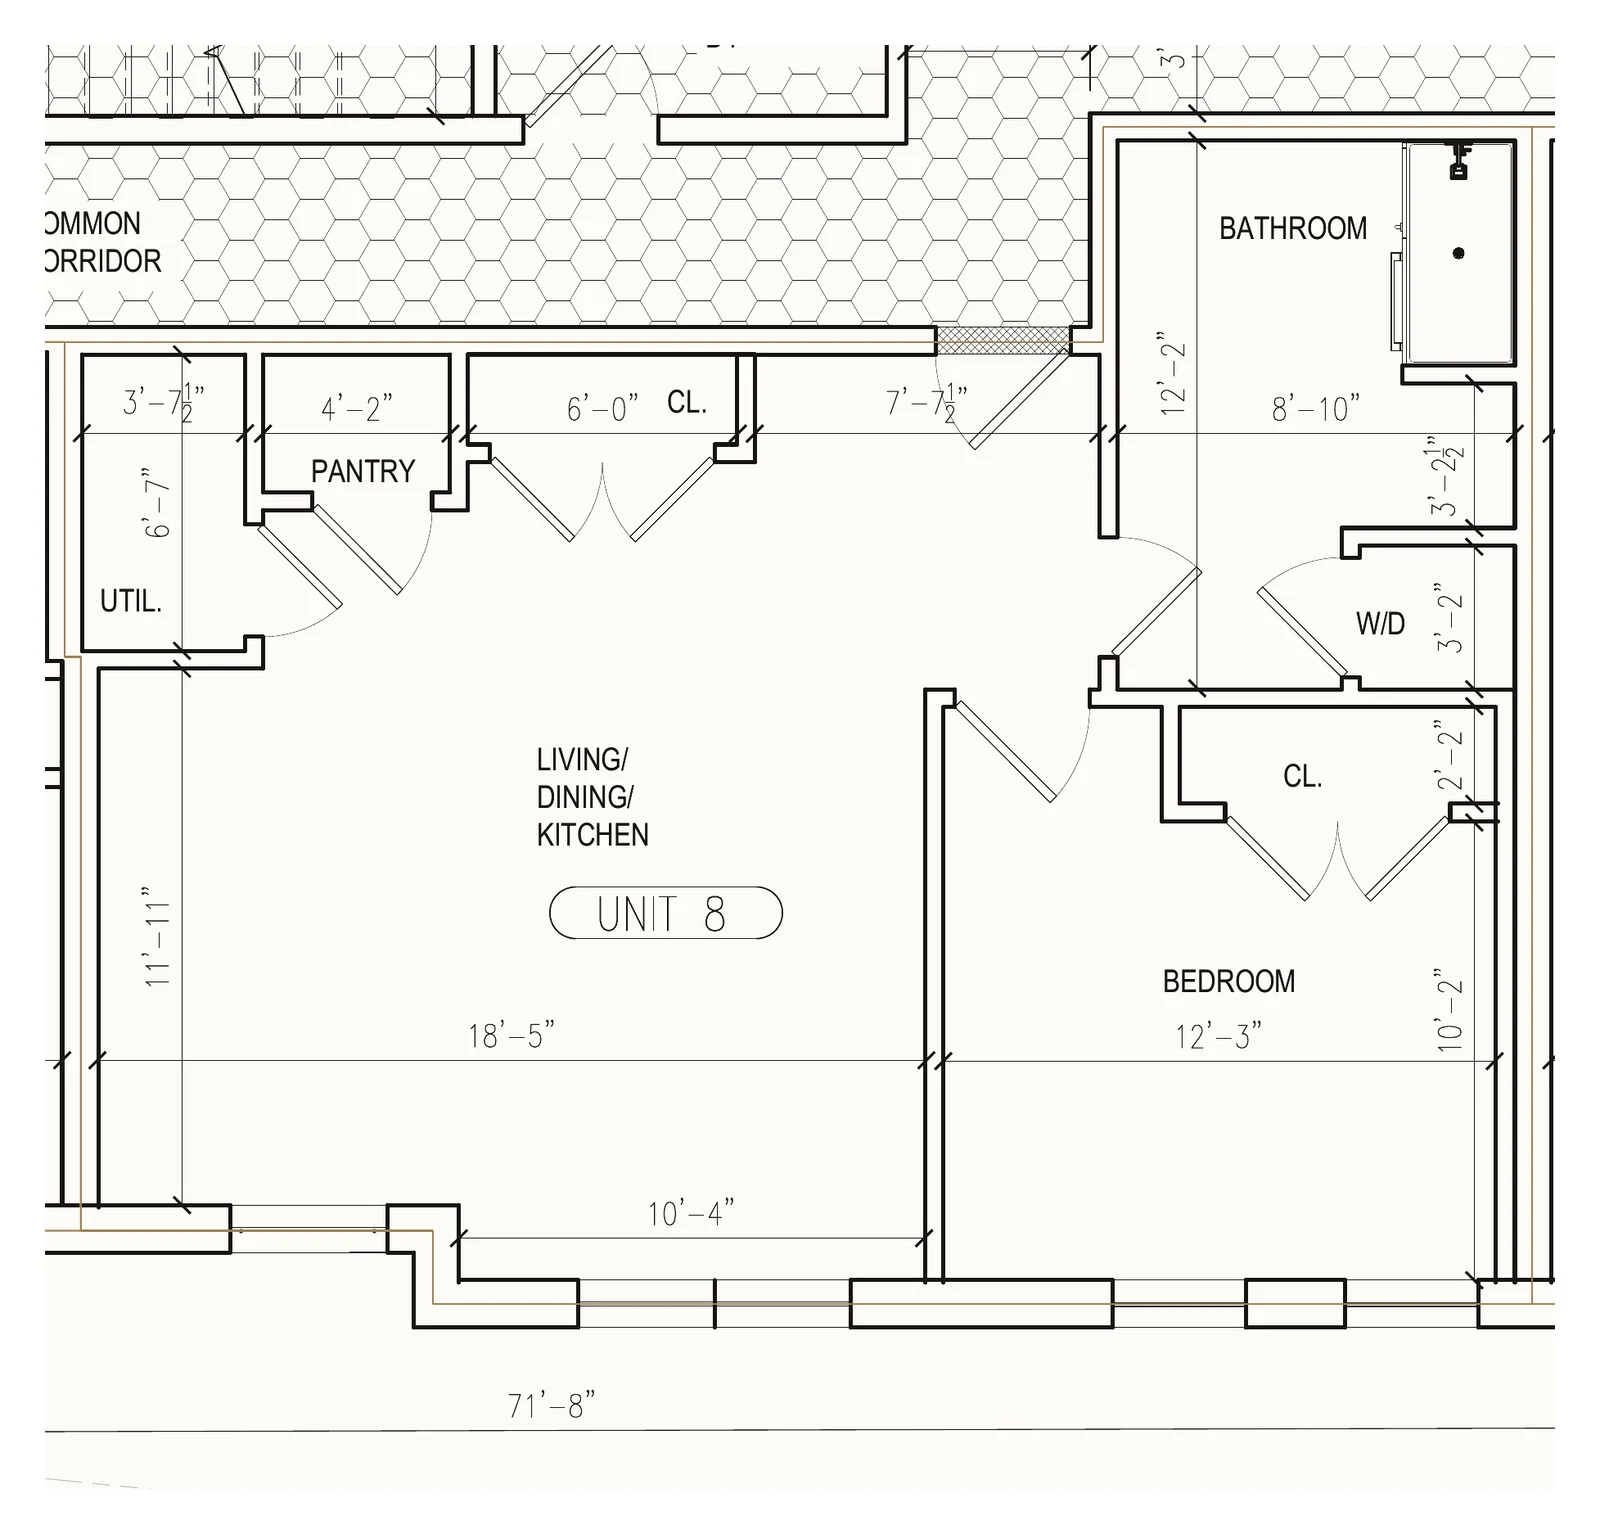
Unit 8: Residence Eight
One Bedroom · 1 bed · 1 bath · 793 sq ft
$638,000
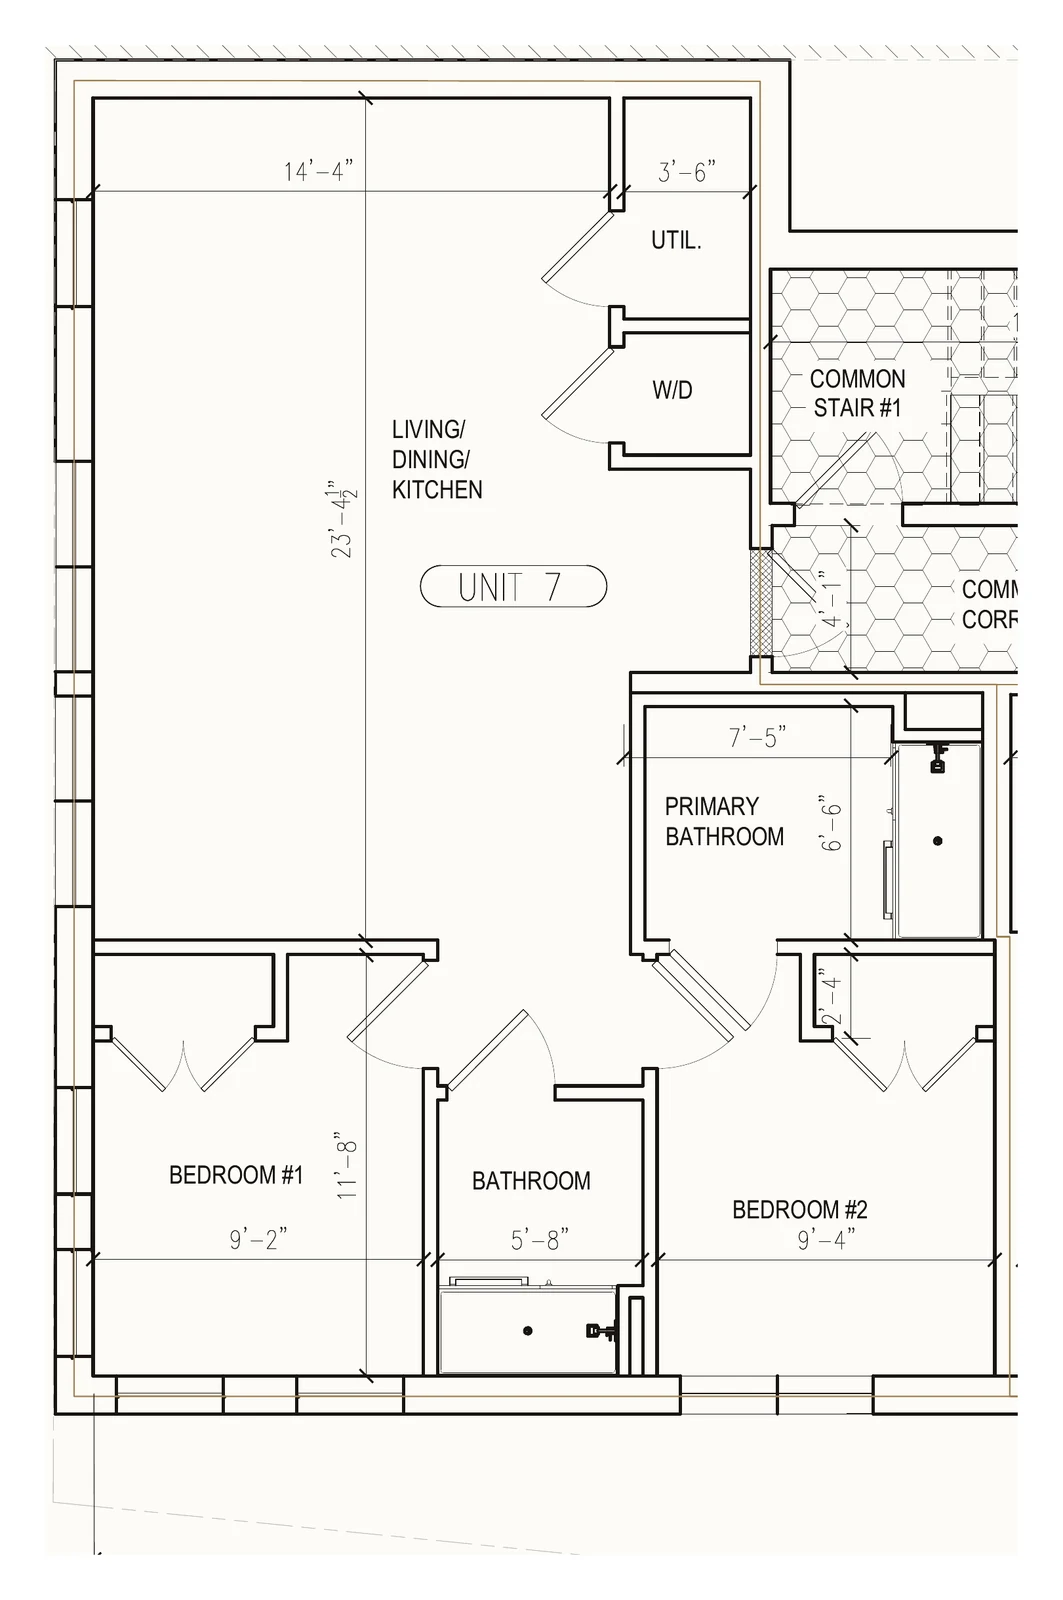
Unit 7: Residence Seven
Two Bedroom, Two Bath · 2 bed · 2 bath · 886 sq ft
$709,000
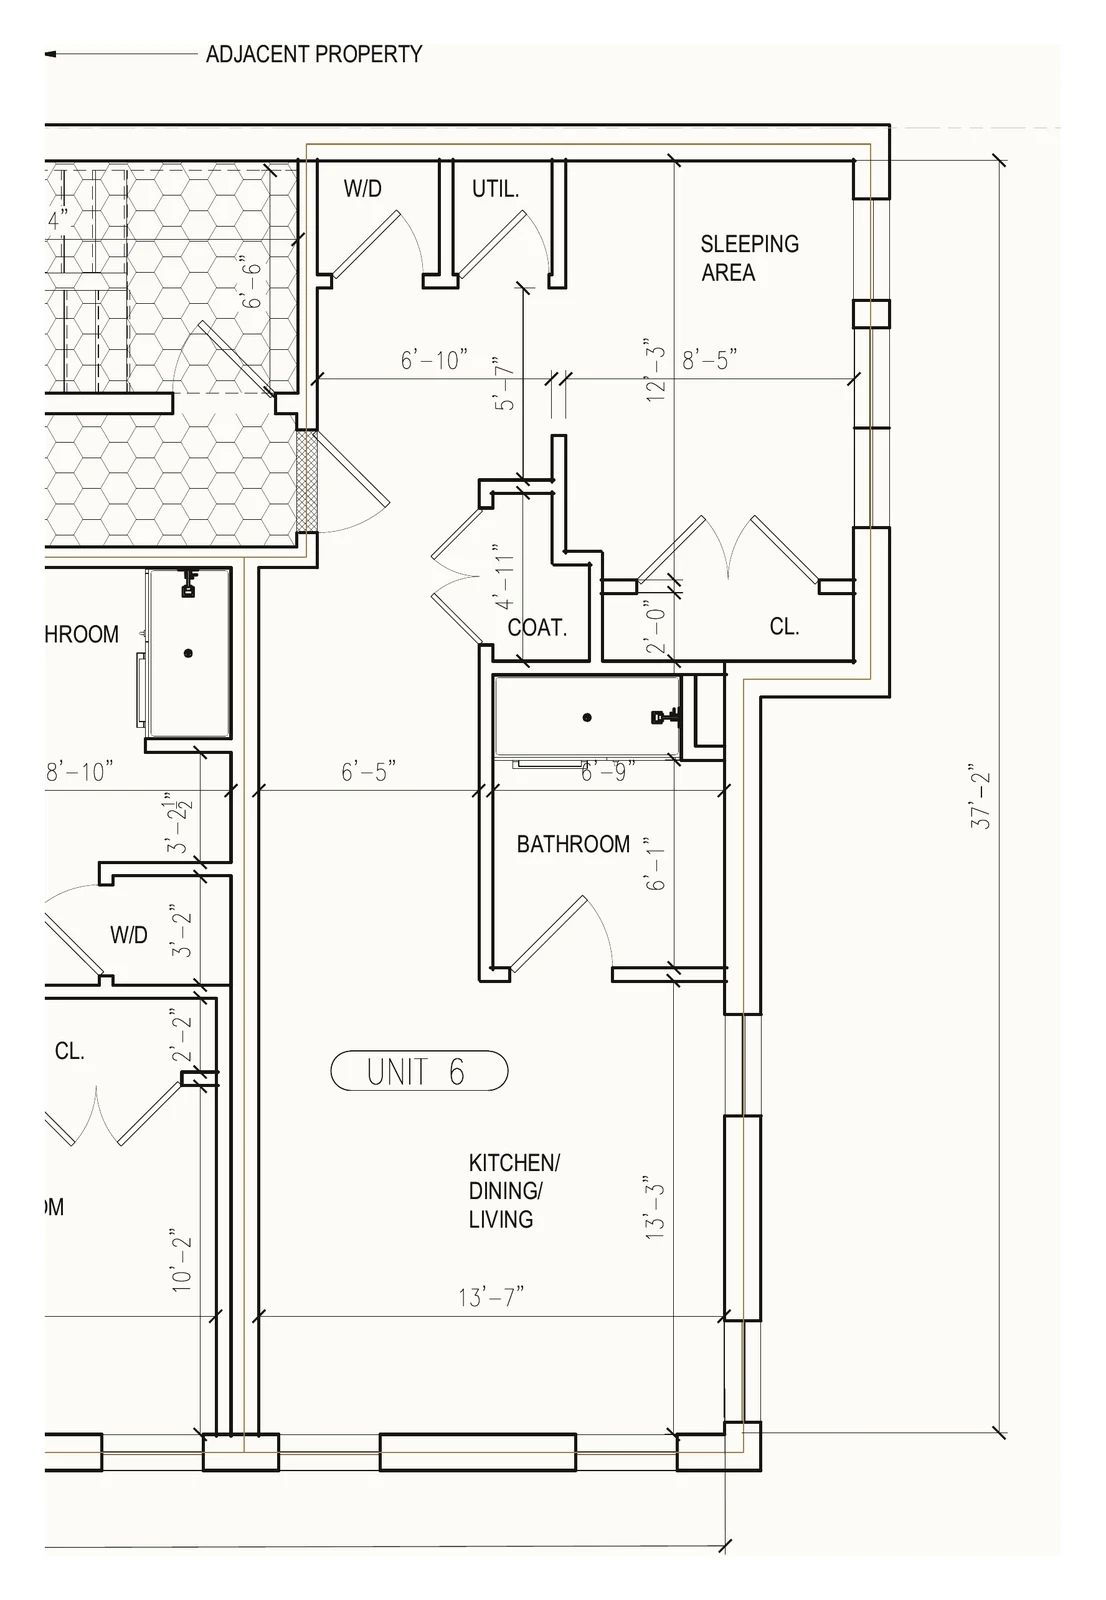
Unit 6: Residence Six
Junior One Bedroom · 1 bed · 1 bath · 622 sq ft
$535,000
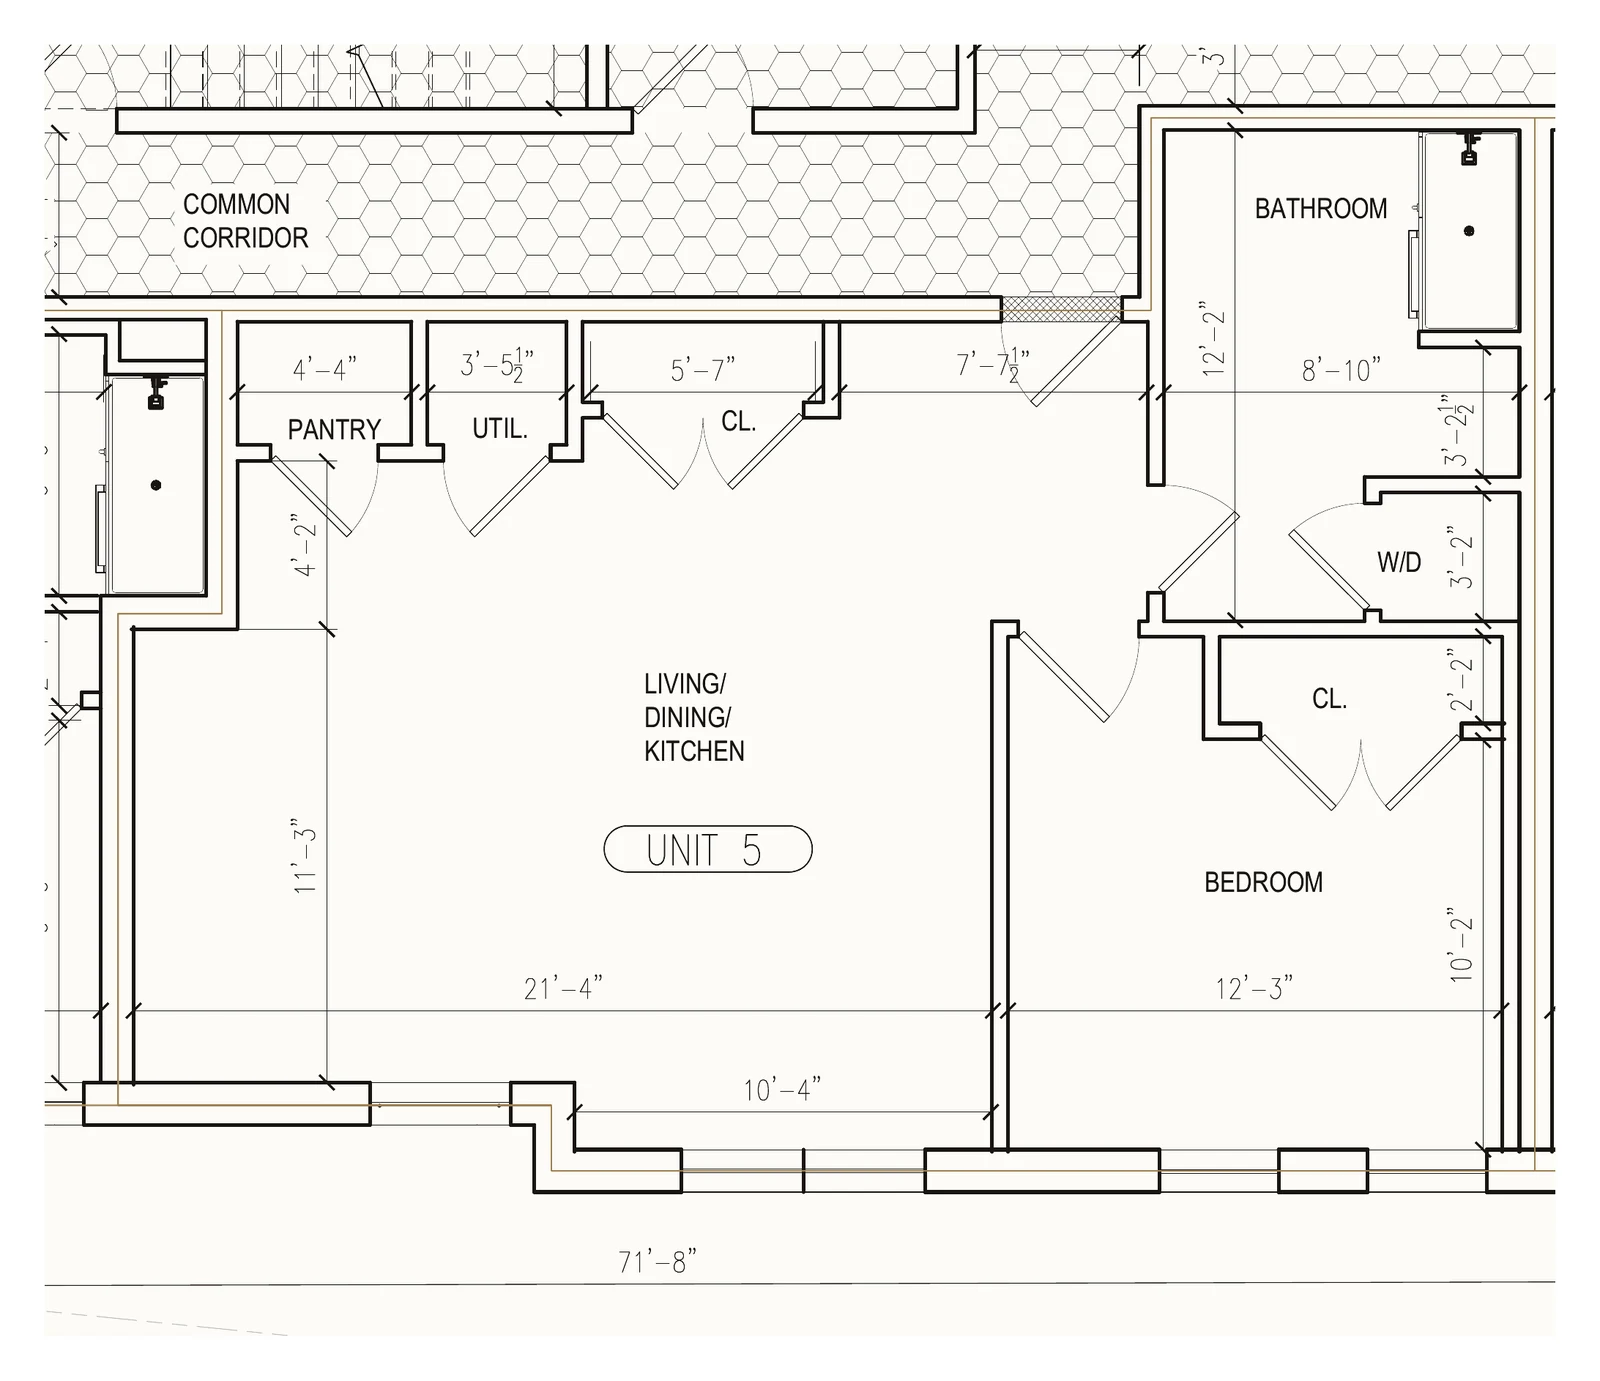
Unit 5: Residence Five
One Bedroom · 1 bed · 1 bath · 781 sq ft
$629,000
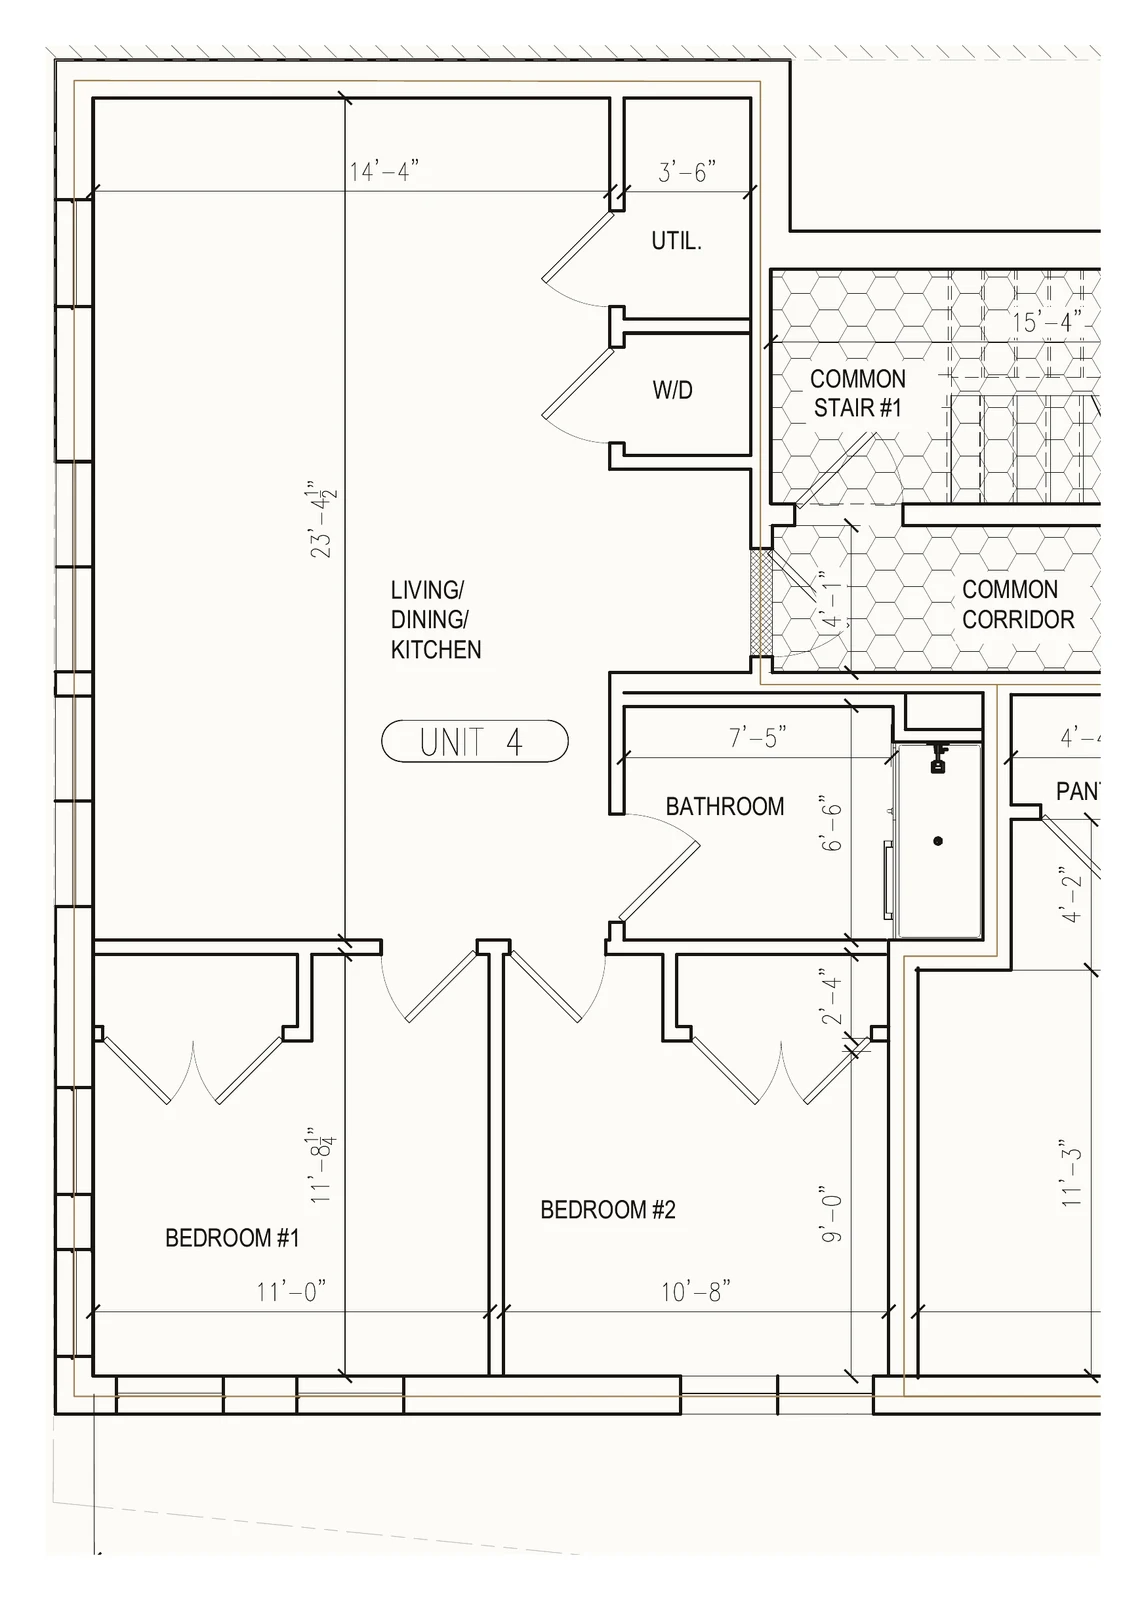
Unit 4: Residence Four
Two Bedroom, Income Restricted · 2 bed · 1 bath · 844 sq ft
Income restricted
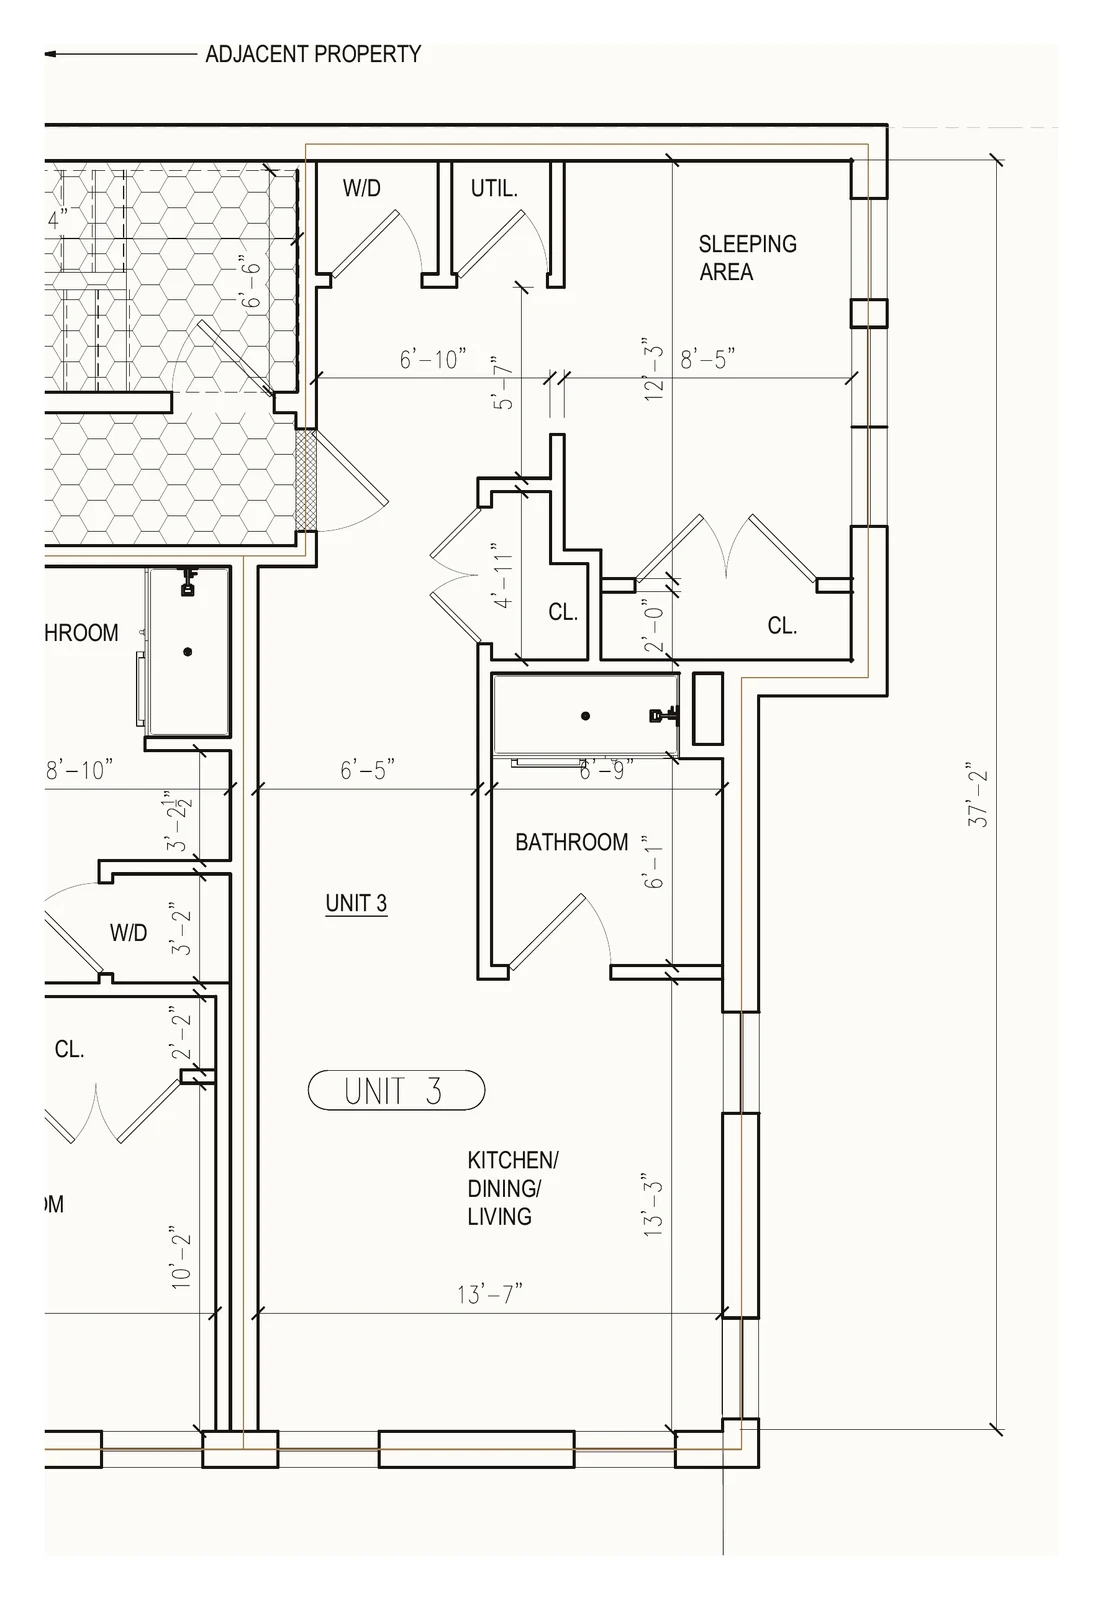
Unit 3: Residence Three
Junior One Bedroom · 1 bed · 1 bath · 622 sq ft
$510,000
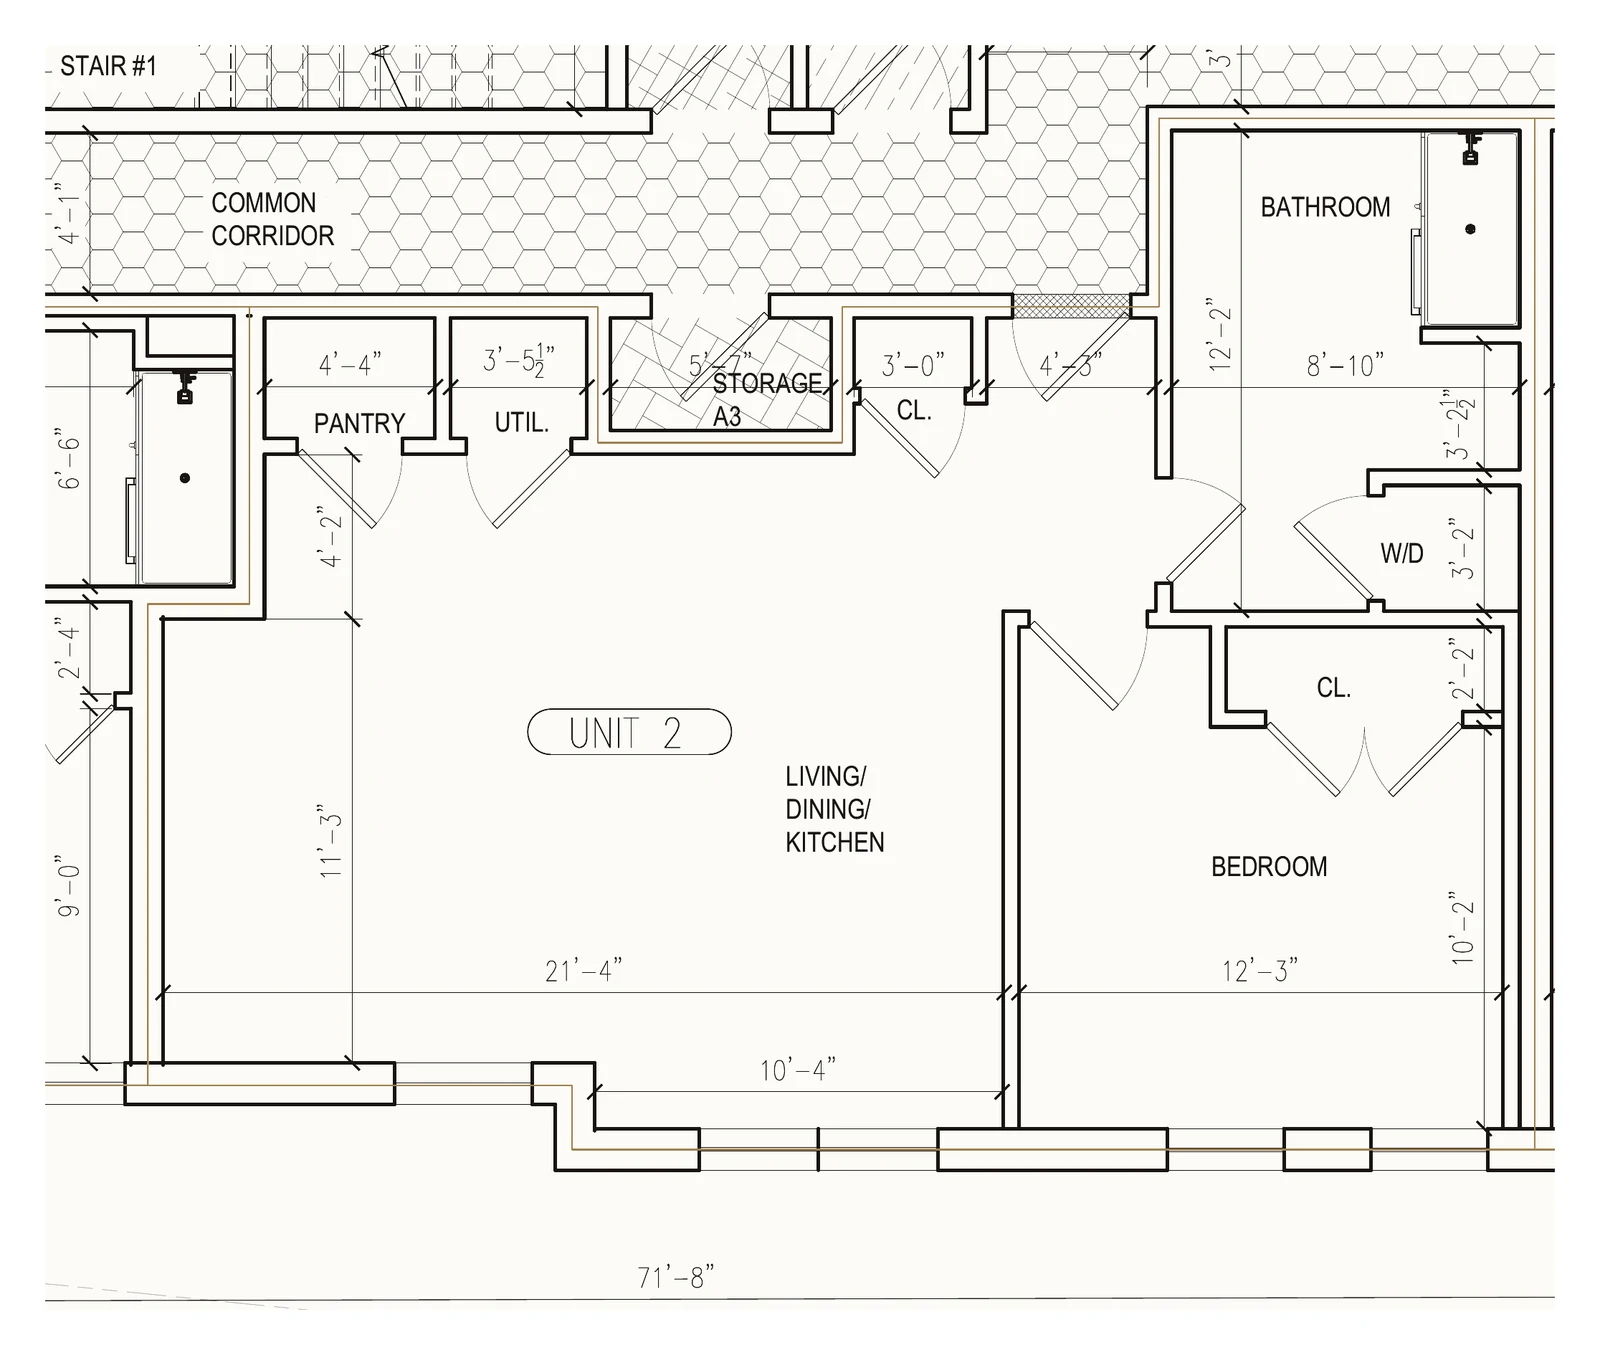
Unit 2: Residence Two
One Bedroom · 1 bed · 1 bath · 758 sq ft
$614,000
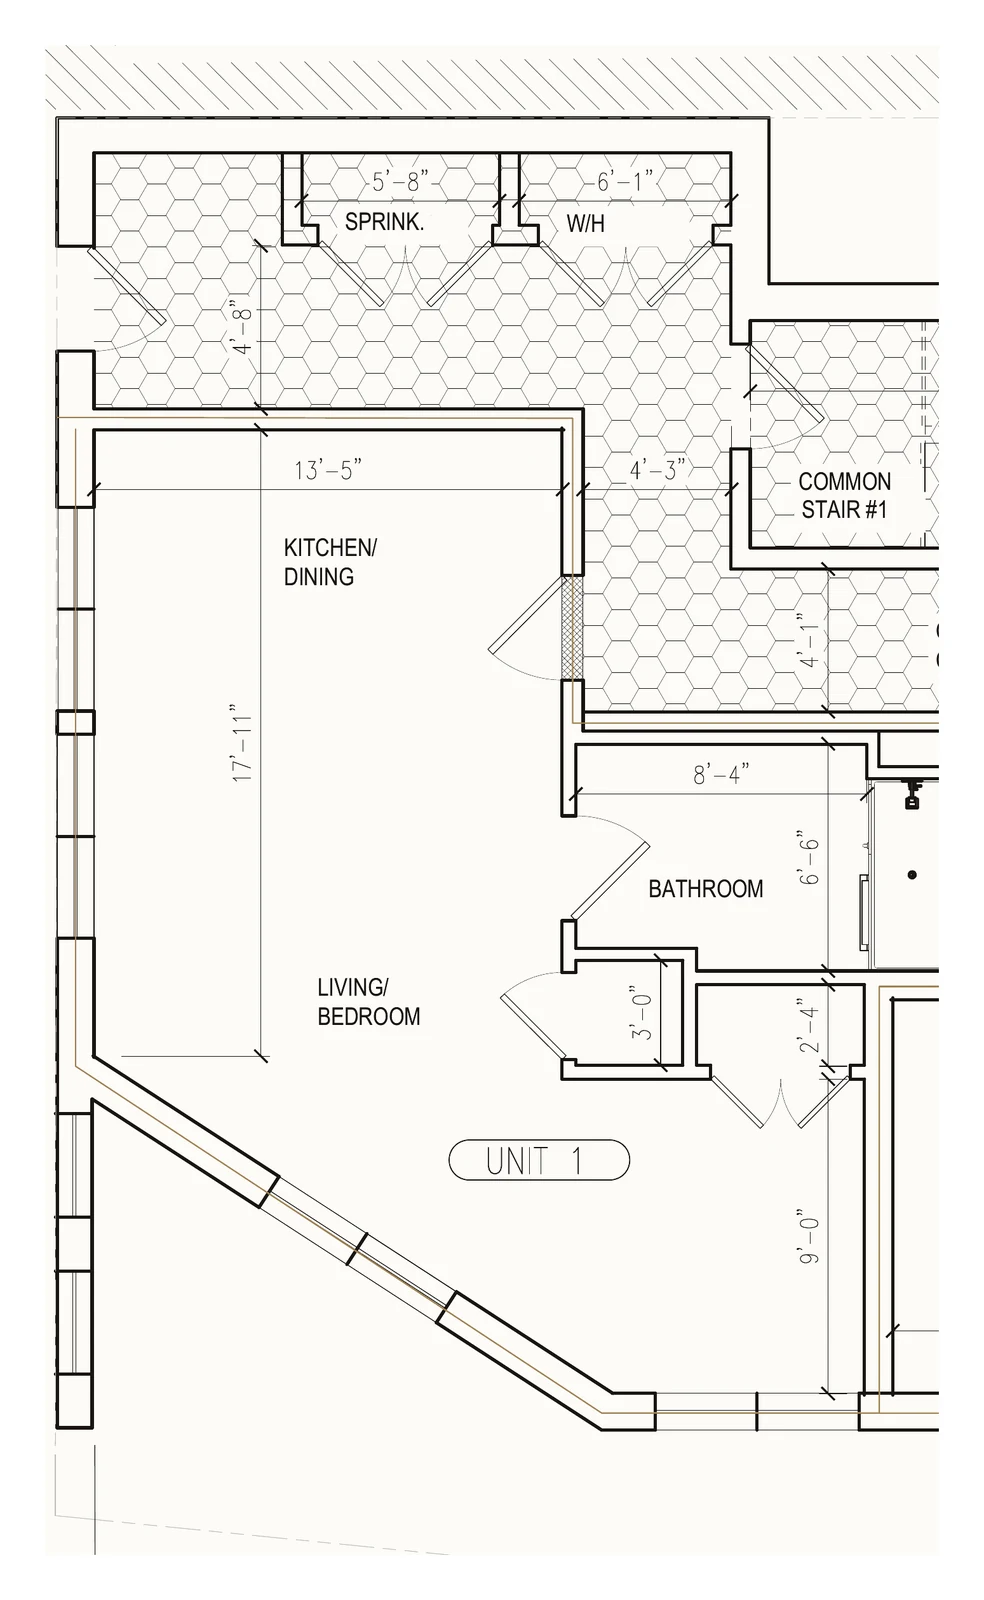
Unit 1: Residence One
Open Studio · Studio · 1 bath · 547 sq ft
$451,000
Plans from certified condominium drawings by Context Architects (plans E001-E005, October 30, 2025). Not to scale. Square footages shown are gross area. Final measurements pending completion of construction and the recorded Master Deed.